Carve Lagoon Hotel
Hotel complex, Benavente
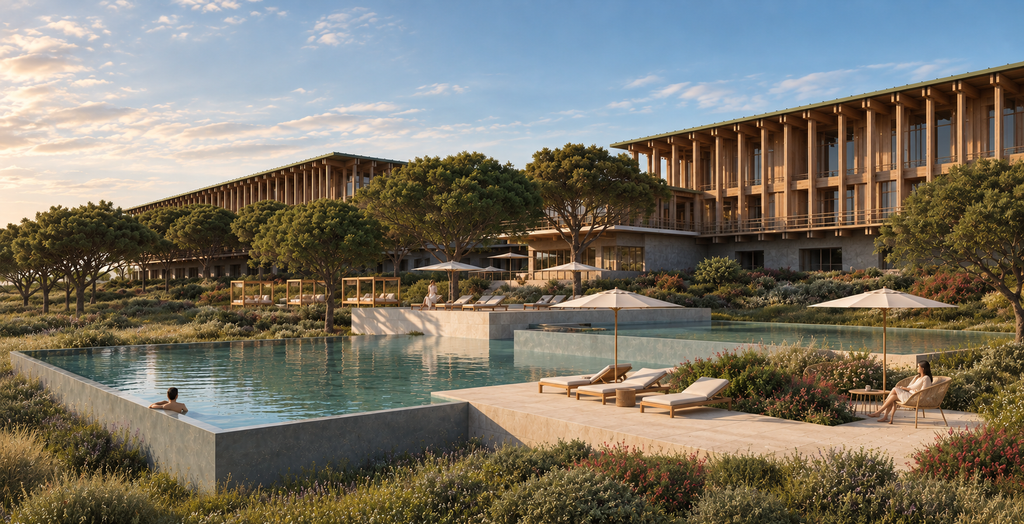
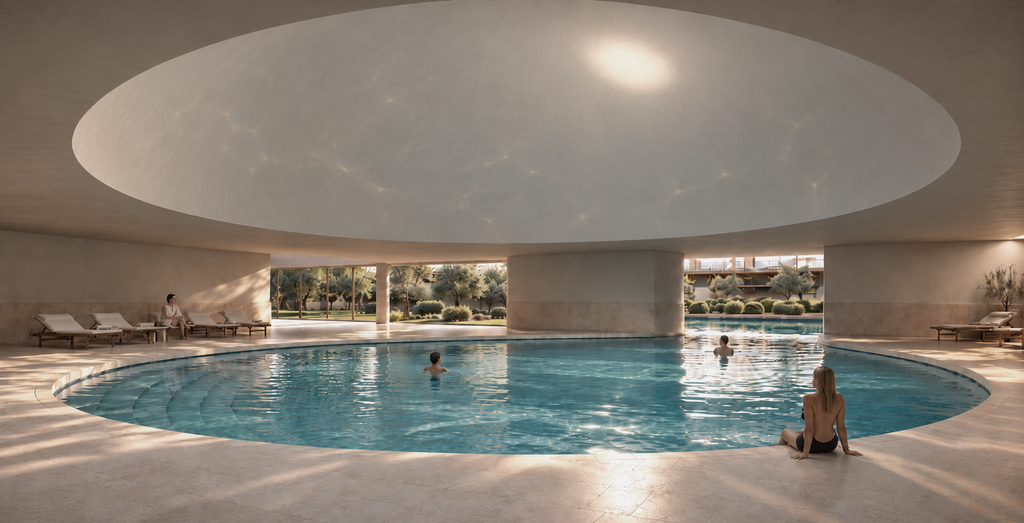
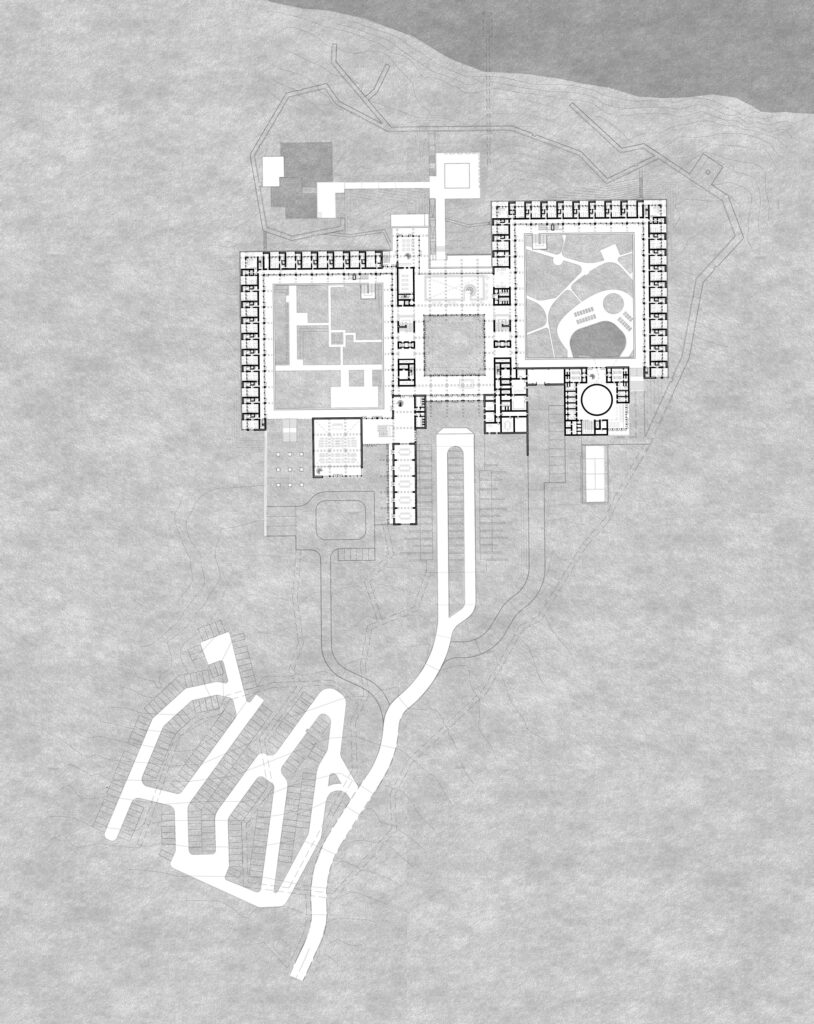
The hotel is organized around two cloisters, each enclosing a distinct garden. The wing surrounding the Summer Garden accommodates the leisure facilities, including indoor and outdoor swimming pools, a gym, and a spa, while the opposite wing, overlooking the Winter Garden, houses the Convention Centre.
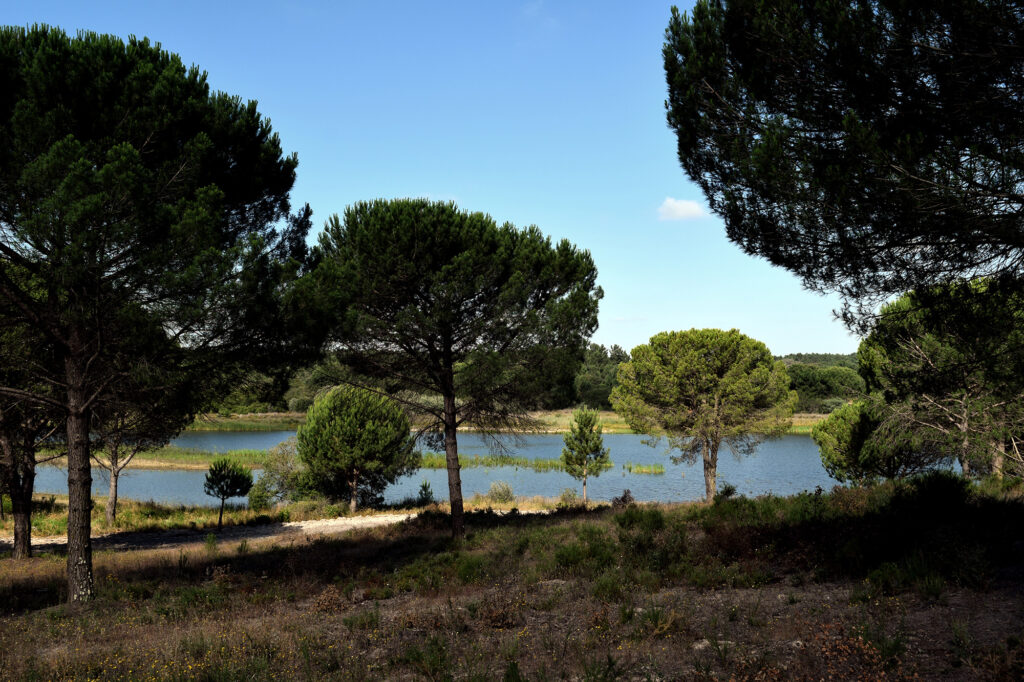
Positioned between the two wings, the hotel’s shared spaces—including the reception and lobby, café, and restaurant—are conceived as open, light-filled environments that reinforce the connection to the lakeside landscape.
Responding to the ecological sensitivity of the site, the project adopts a timber-based construction system for its primary structure, façade, and interior finishes. Designed as a modular prefabricated system, the building components are manufactured off-site and transported for rapid on-site assembly, minimizing environmental impact while ensuring a high level of quality.