Student Housing Complex – Azores University
Ponta Delgada, Azores
1st Prize, Open Competition
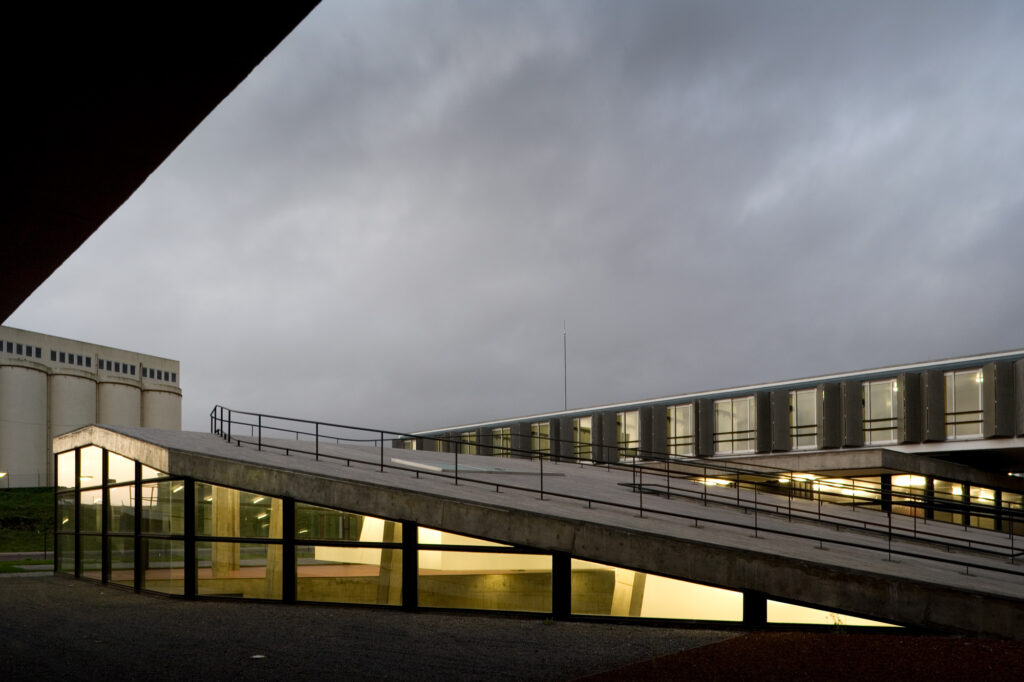
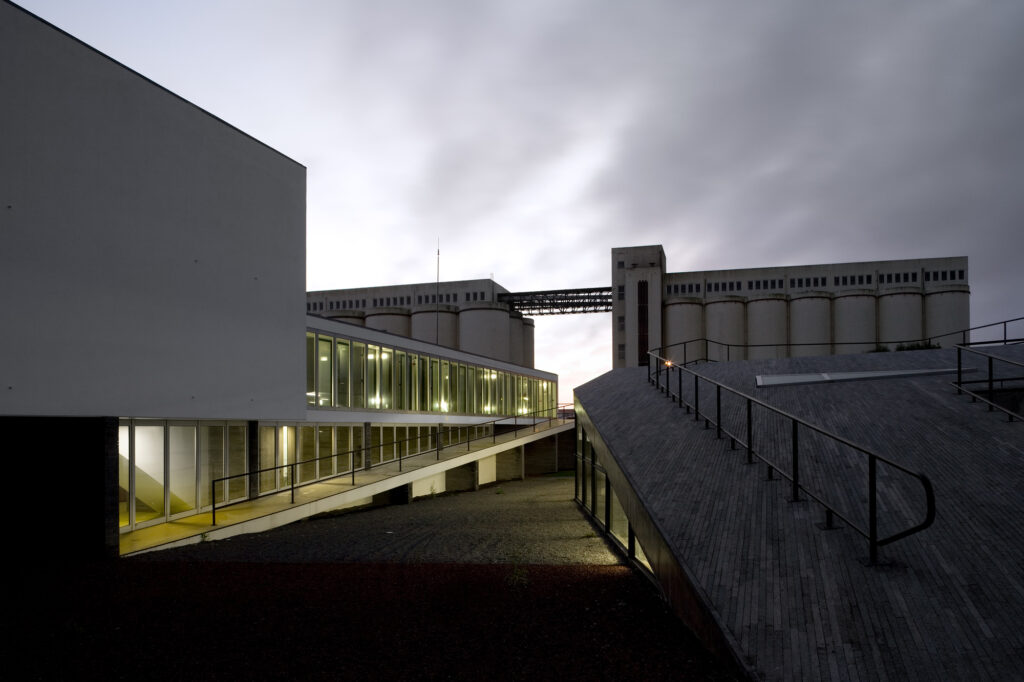
The site lies within an industrial area on the outskirts of Ponta Delgada, among former industrial buildings and peripheral housing. Rather than attempting to resolve this fragmented condition, the project embraces it as the starting point for a new urban landscape. As Manuel Gausa argues, the contemporary city is no longer a single ideal place or a fixed formal model, but a multiple, hybrid and constantly evolving field of coexistences.
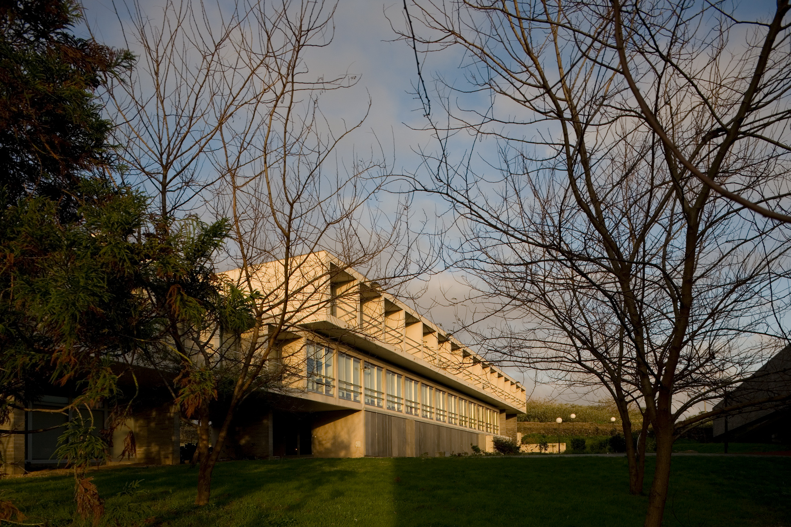
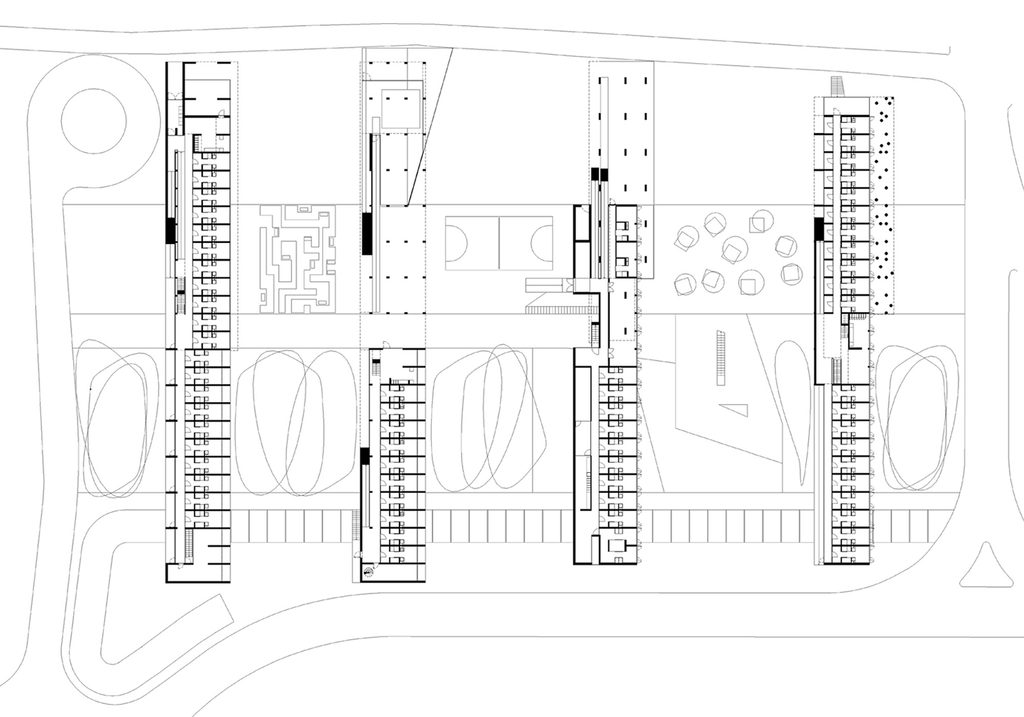
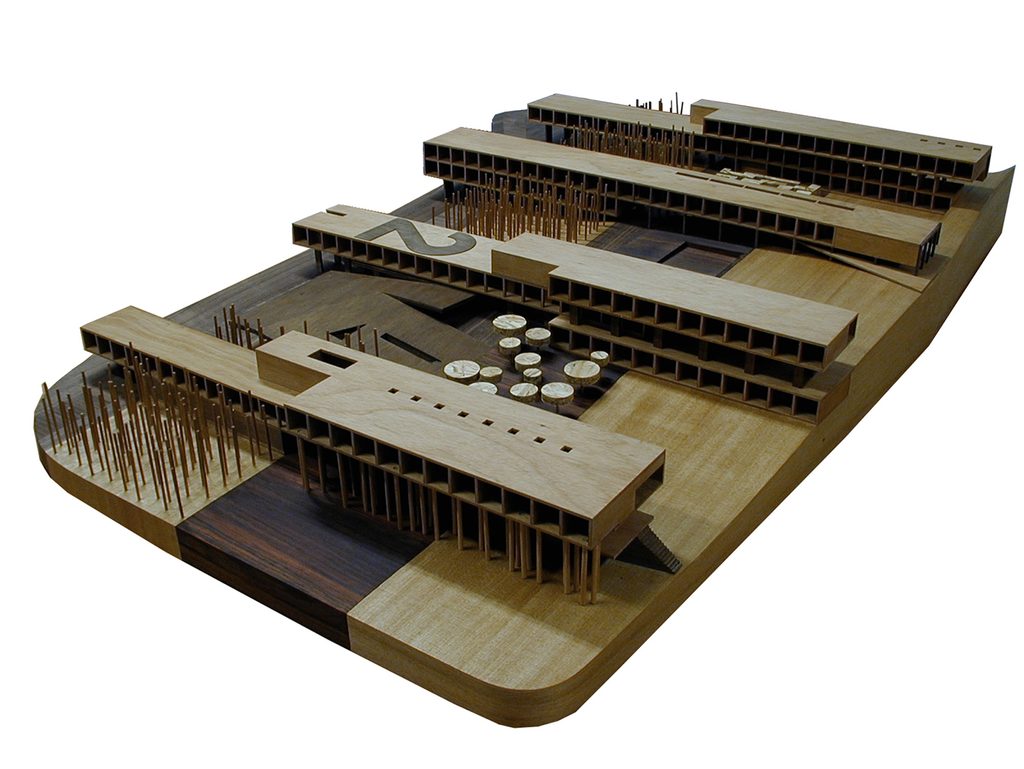
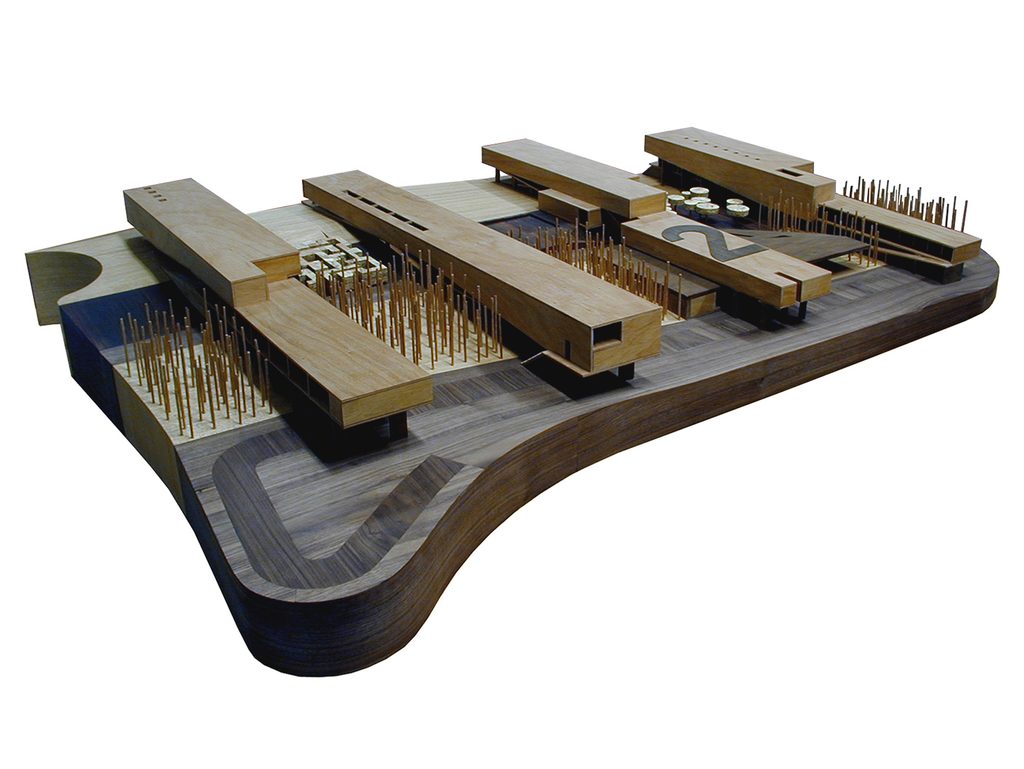
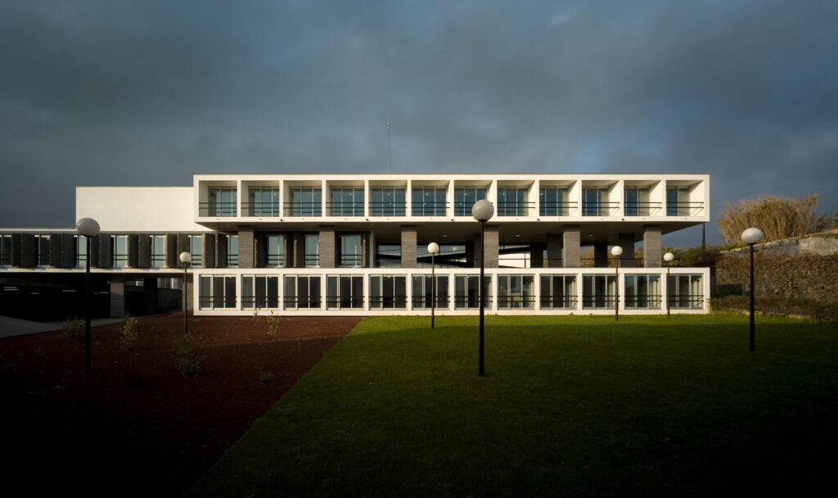
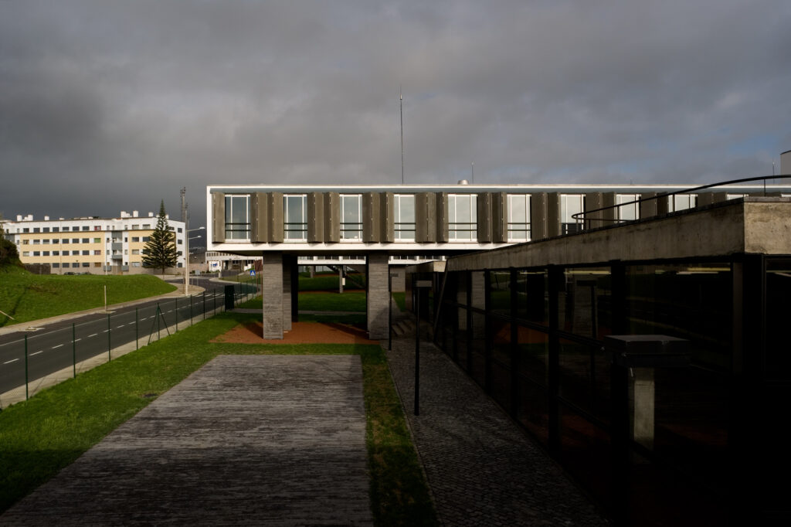
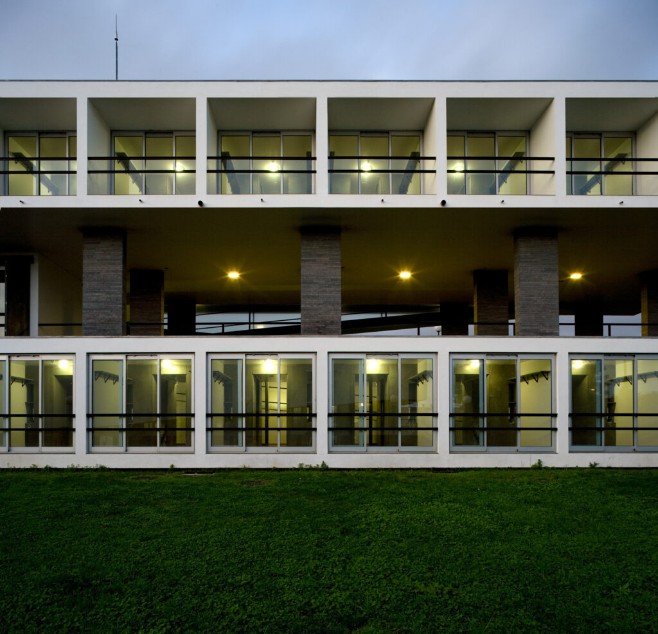
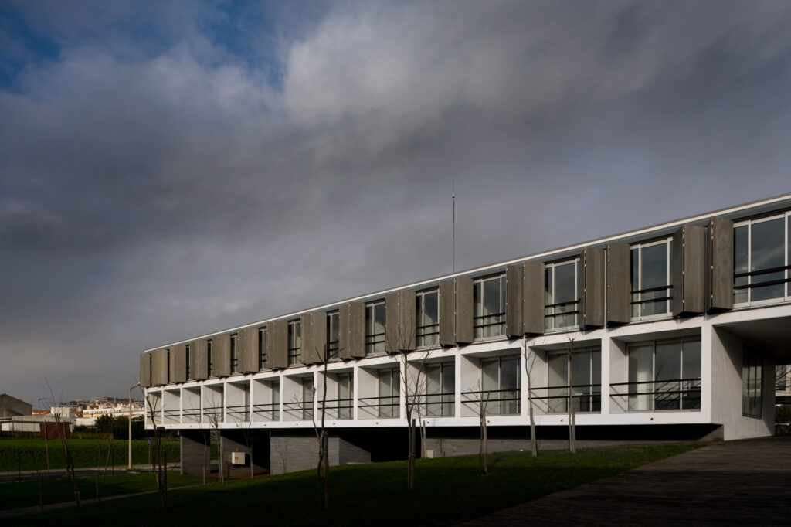
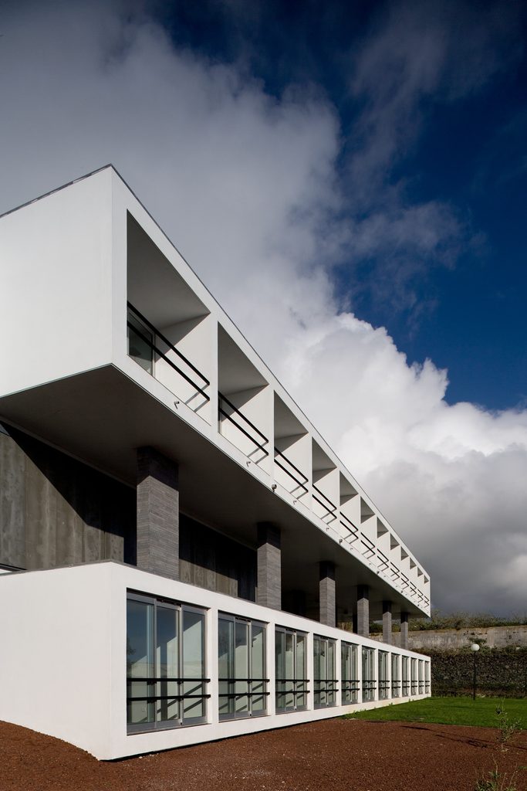
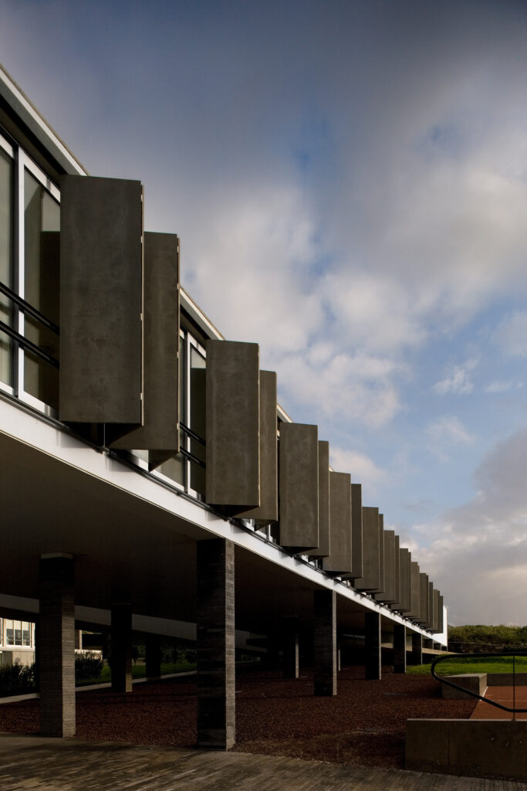
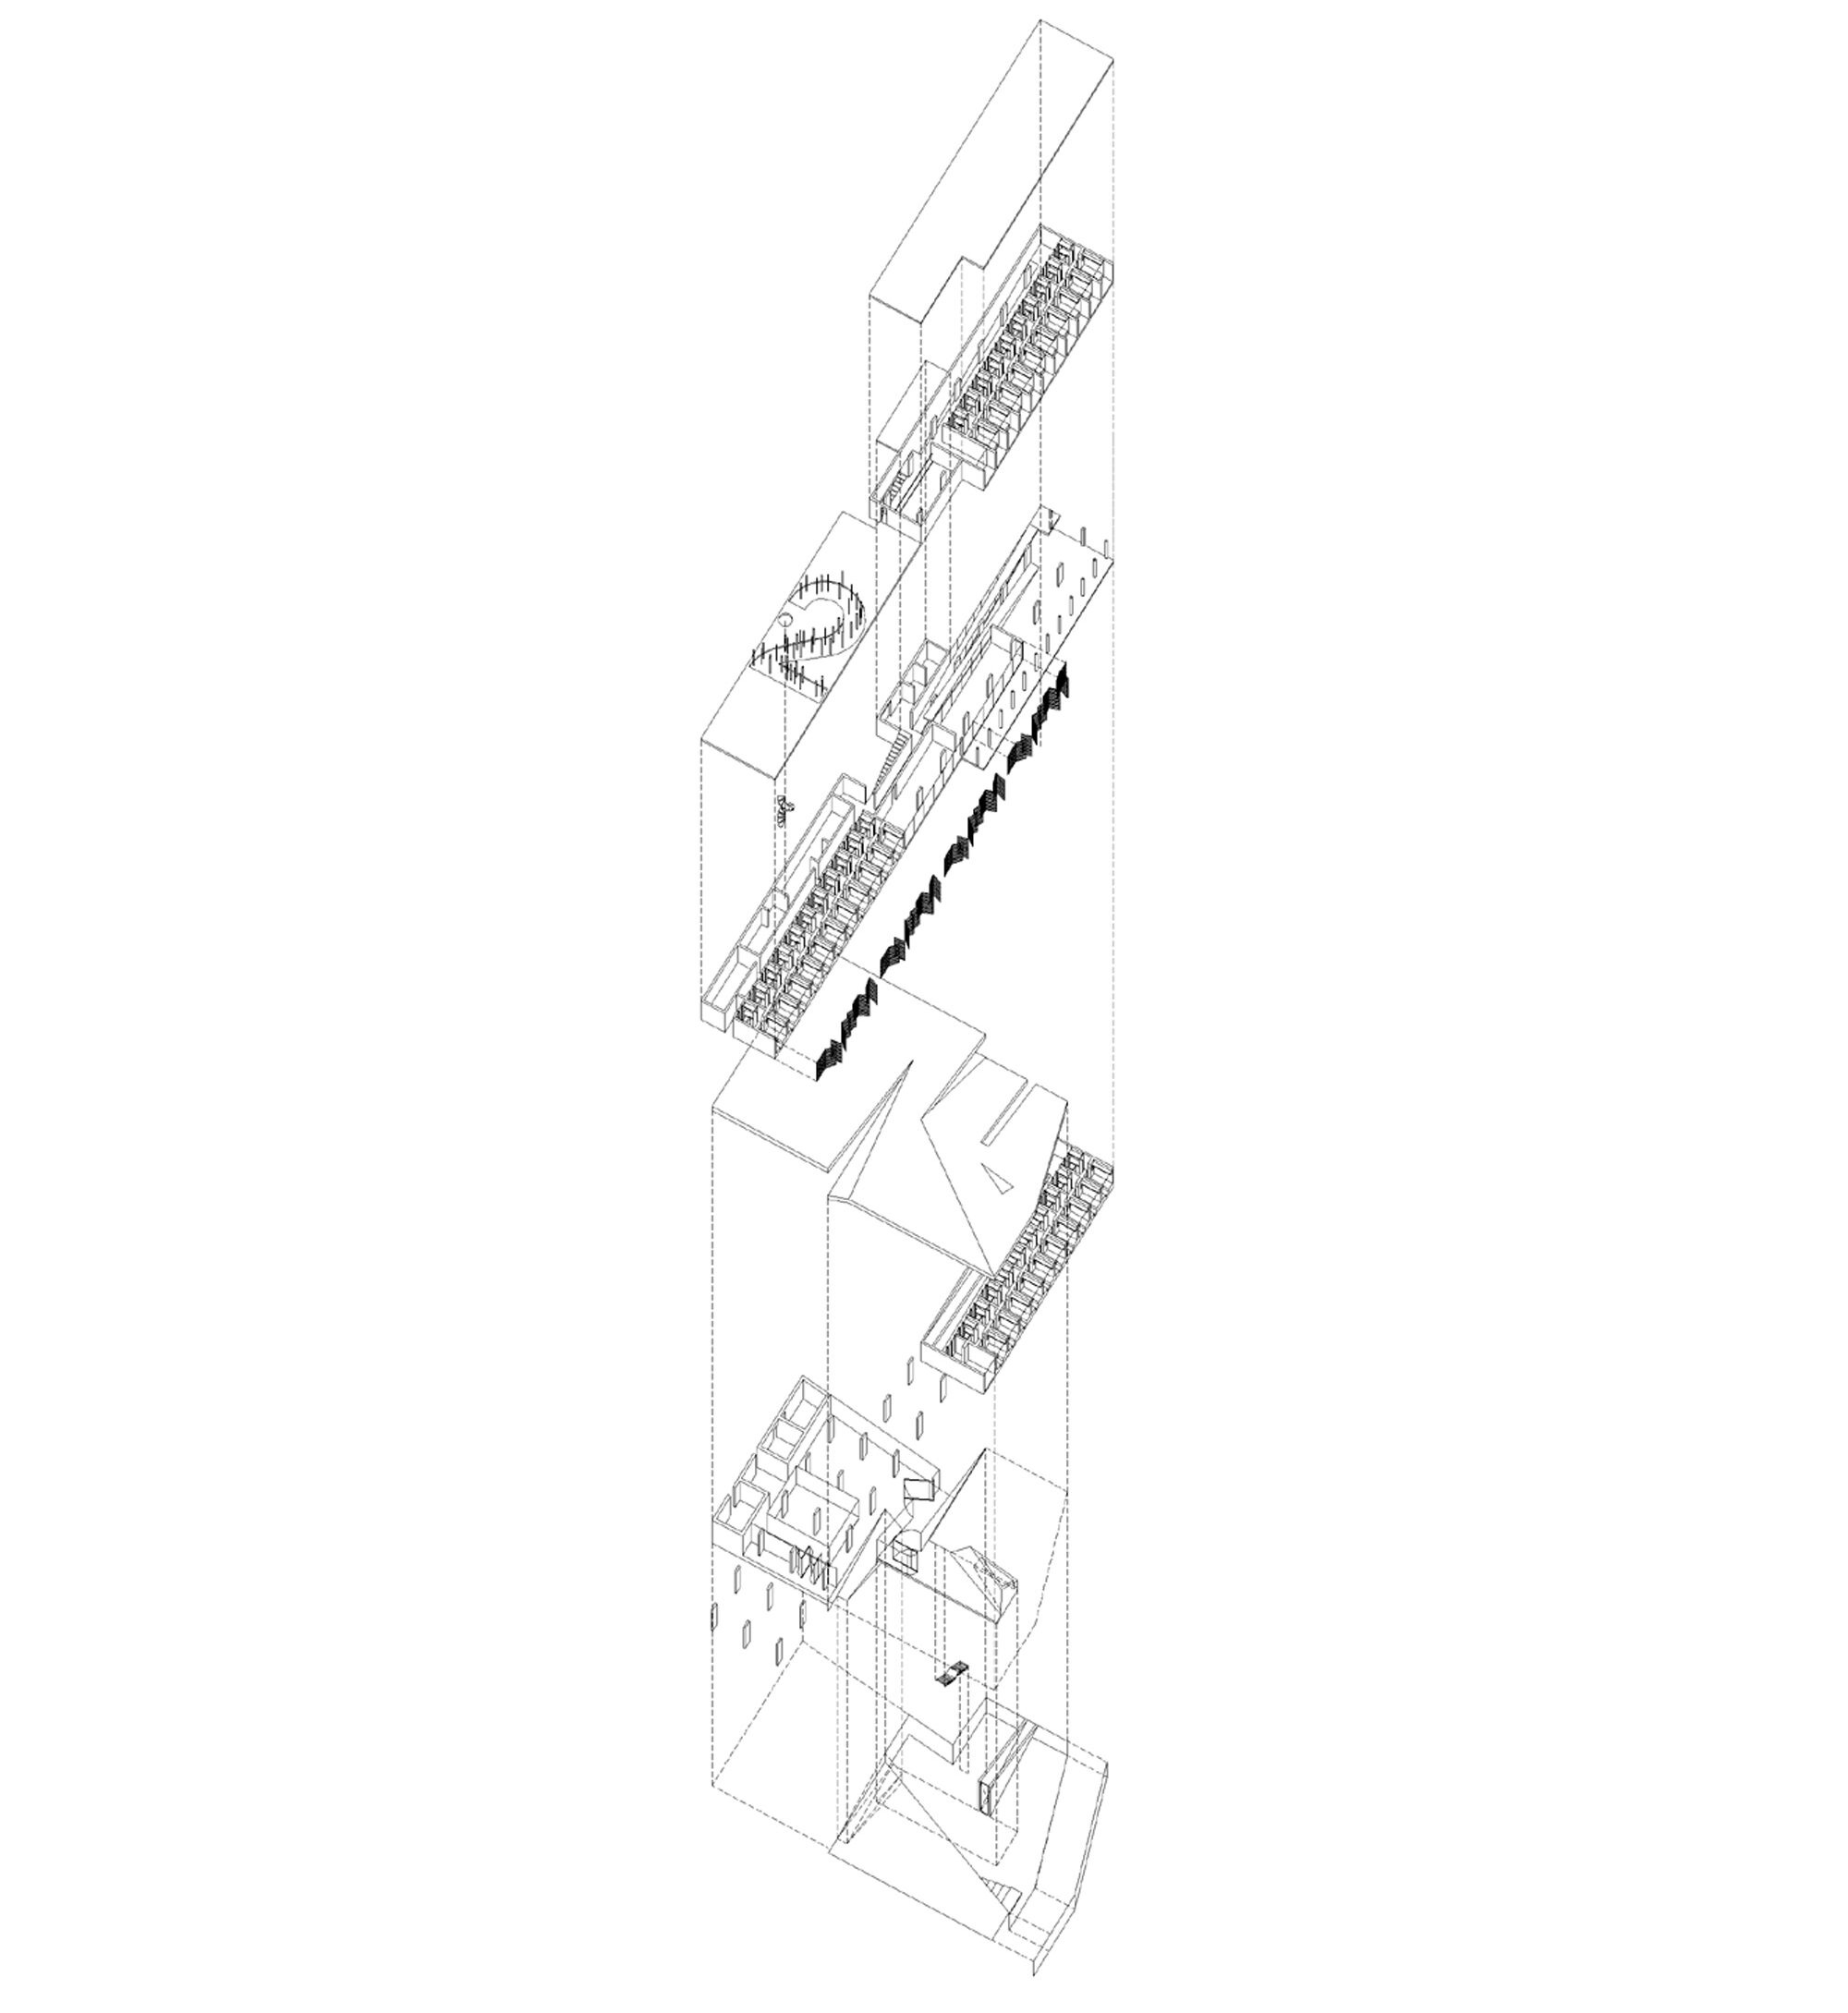
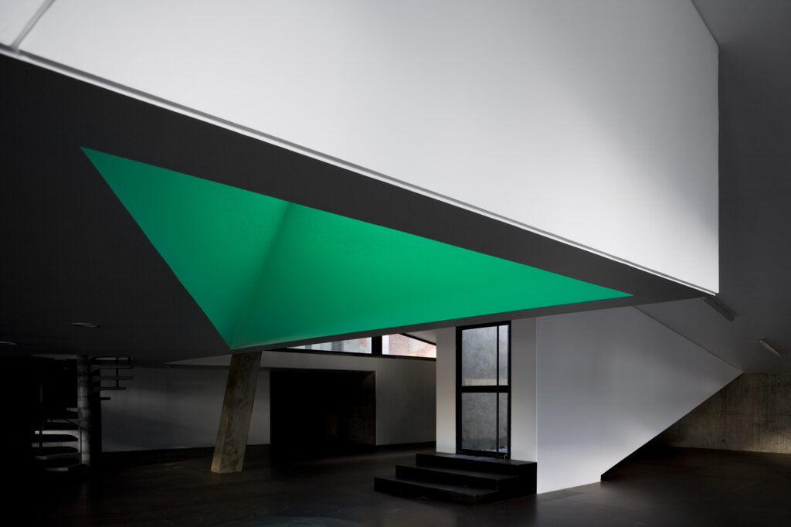
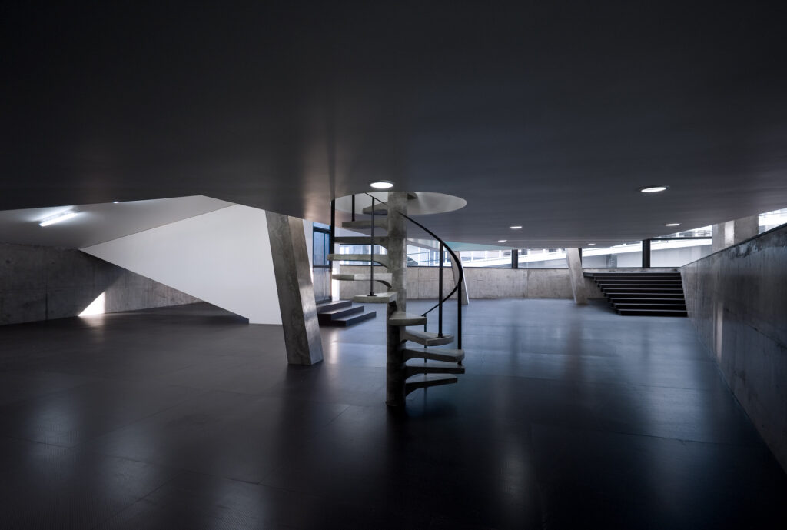
The project is conceived as a Place of Places: a negotiated composition of buildings, landscape and movement. Housing and facilities for three hundred students are distributed across four elevated volumes, suspended above a sequence of landscaped strips, each defined by a distinct use and character.
A green band defines the visual boundary. A central route organises circulation. Beyond it, the landscape becomes the main field of activity: an orange grove, a sports field, a garden and labyrinth, a cycle path and a multi-purpose green space.
Between the pragmatic and the poetic, the project proposes a different way of making architecture. Modern architectural principles are reworked through a contemporary understanding of landscape, programme and urban complexity. With this project, Machado Costa pushes the limits of his practice and marks a decisive moment in his architectural trajectory.
Extract from “La Casa per Studenti”, by Carlo Sant’Ana, Domus 913