Picoutos
Picoutos, Porto
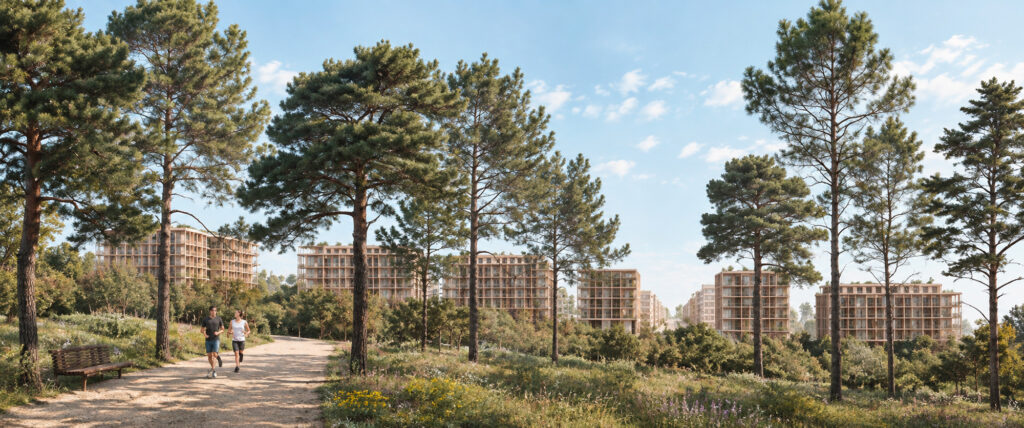
The proposal mediates between the territorial scale of Picoutos Urban Park and the domestic scale of the surrounding neighbourhood. A simple, cohesive architectural language gives the development a clear identity while integrating it into the landscape.
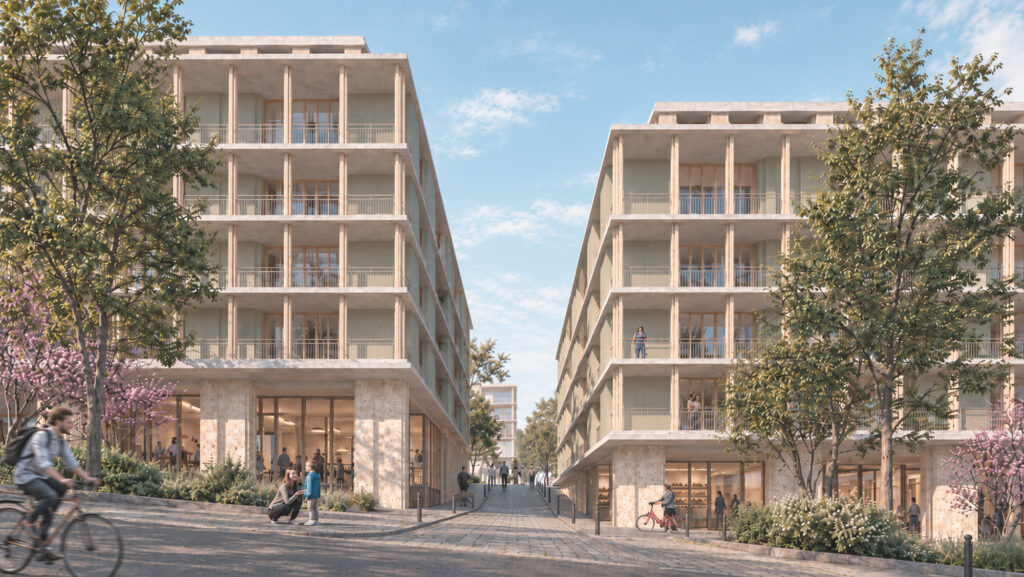
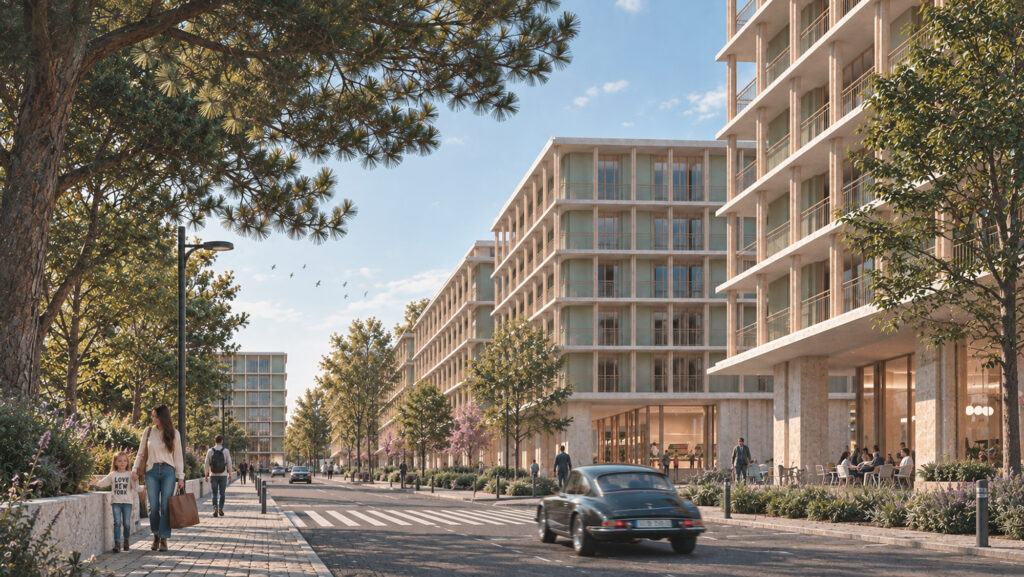
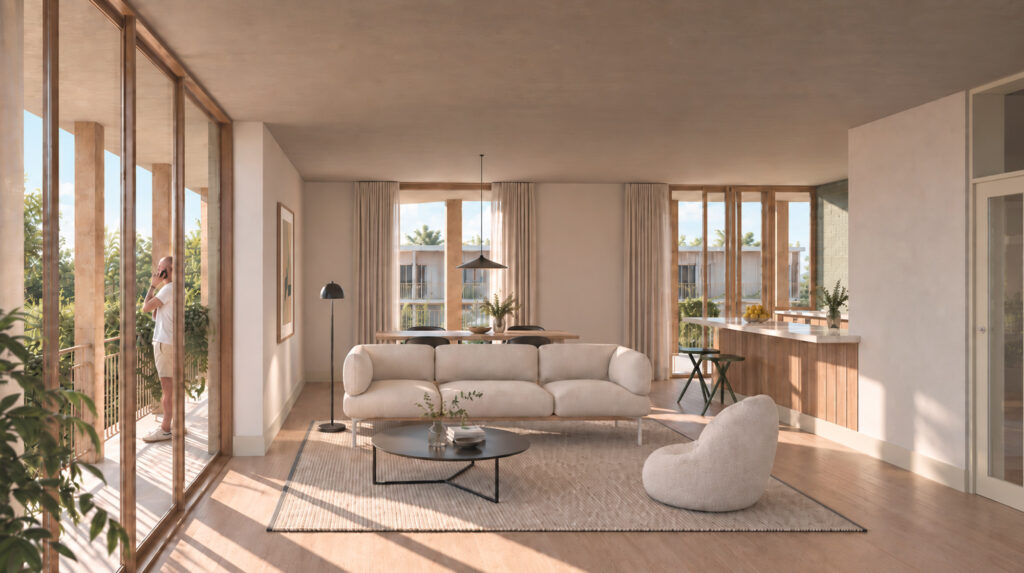
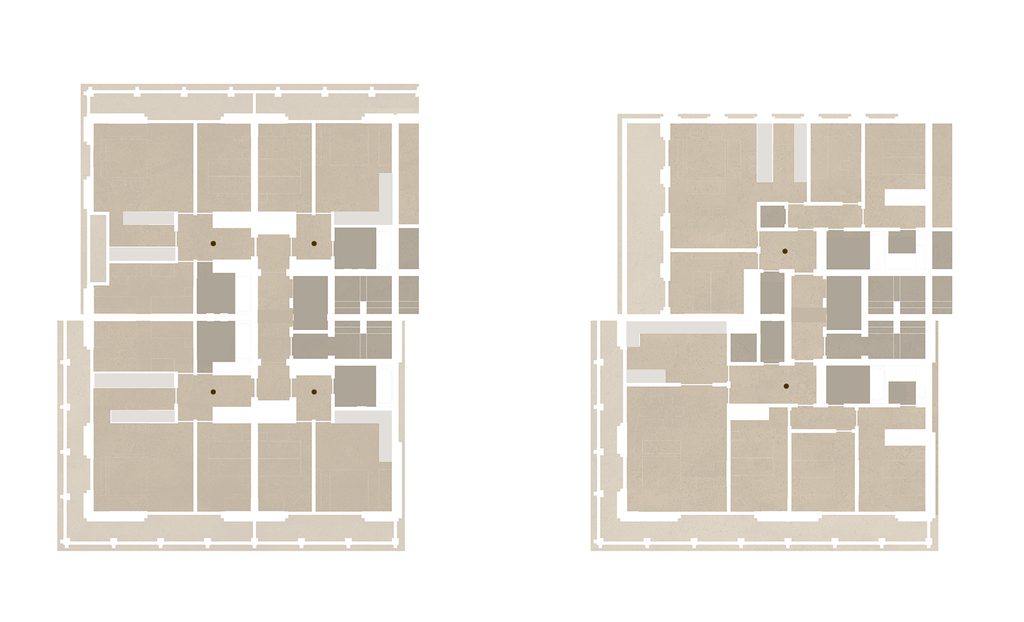
Eleven modular buildings accommodate 204 dwellings across three plots, with commercial and communal spaces at ground level and underground parking. Their stepped arrangement responds to the topography, maintaining visual and spatial connections between the park and the neighbourhood.
A commercial arcade connects the buildings, frames the landscape and creates a shared public space. While the northern frontage assumes a territorial scale, the remaining façades, gardens and pedestrian routes establish a more domestic relationship with the surrounding neighbourhood.