Ordem dos Arquitectos – Extension
Headquarters Extension, Lisbon
Competition entry
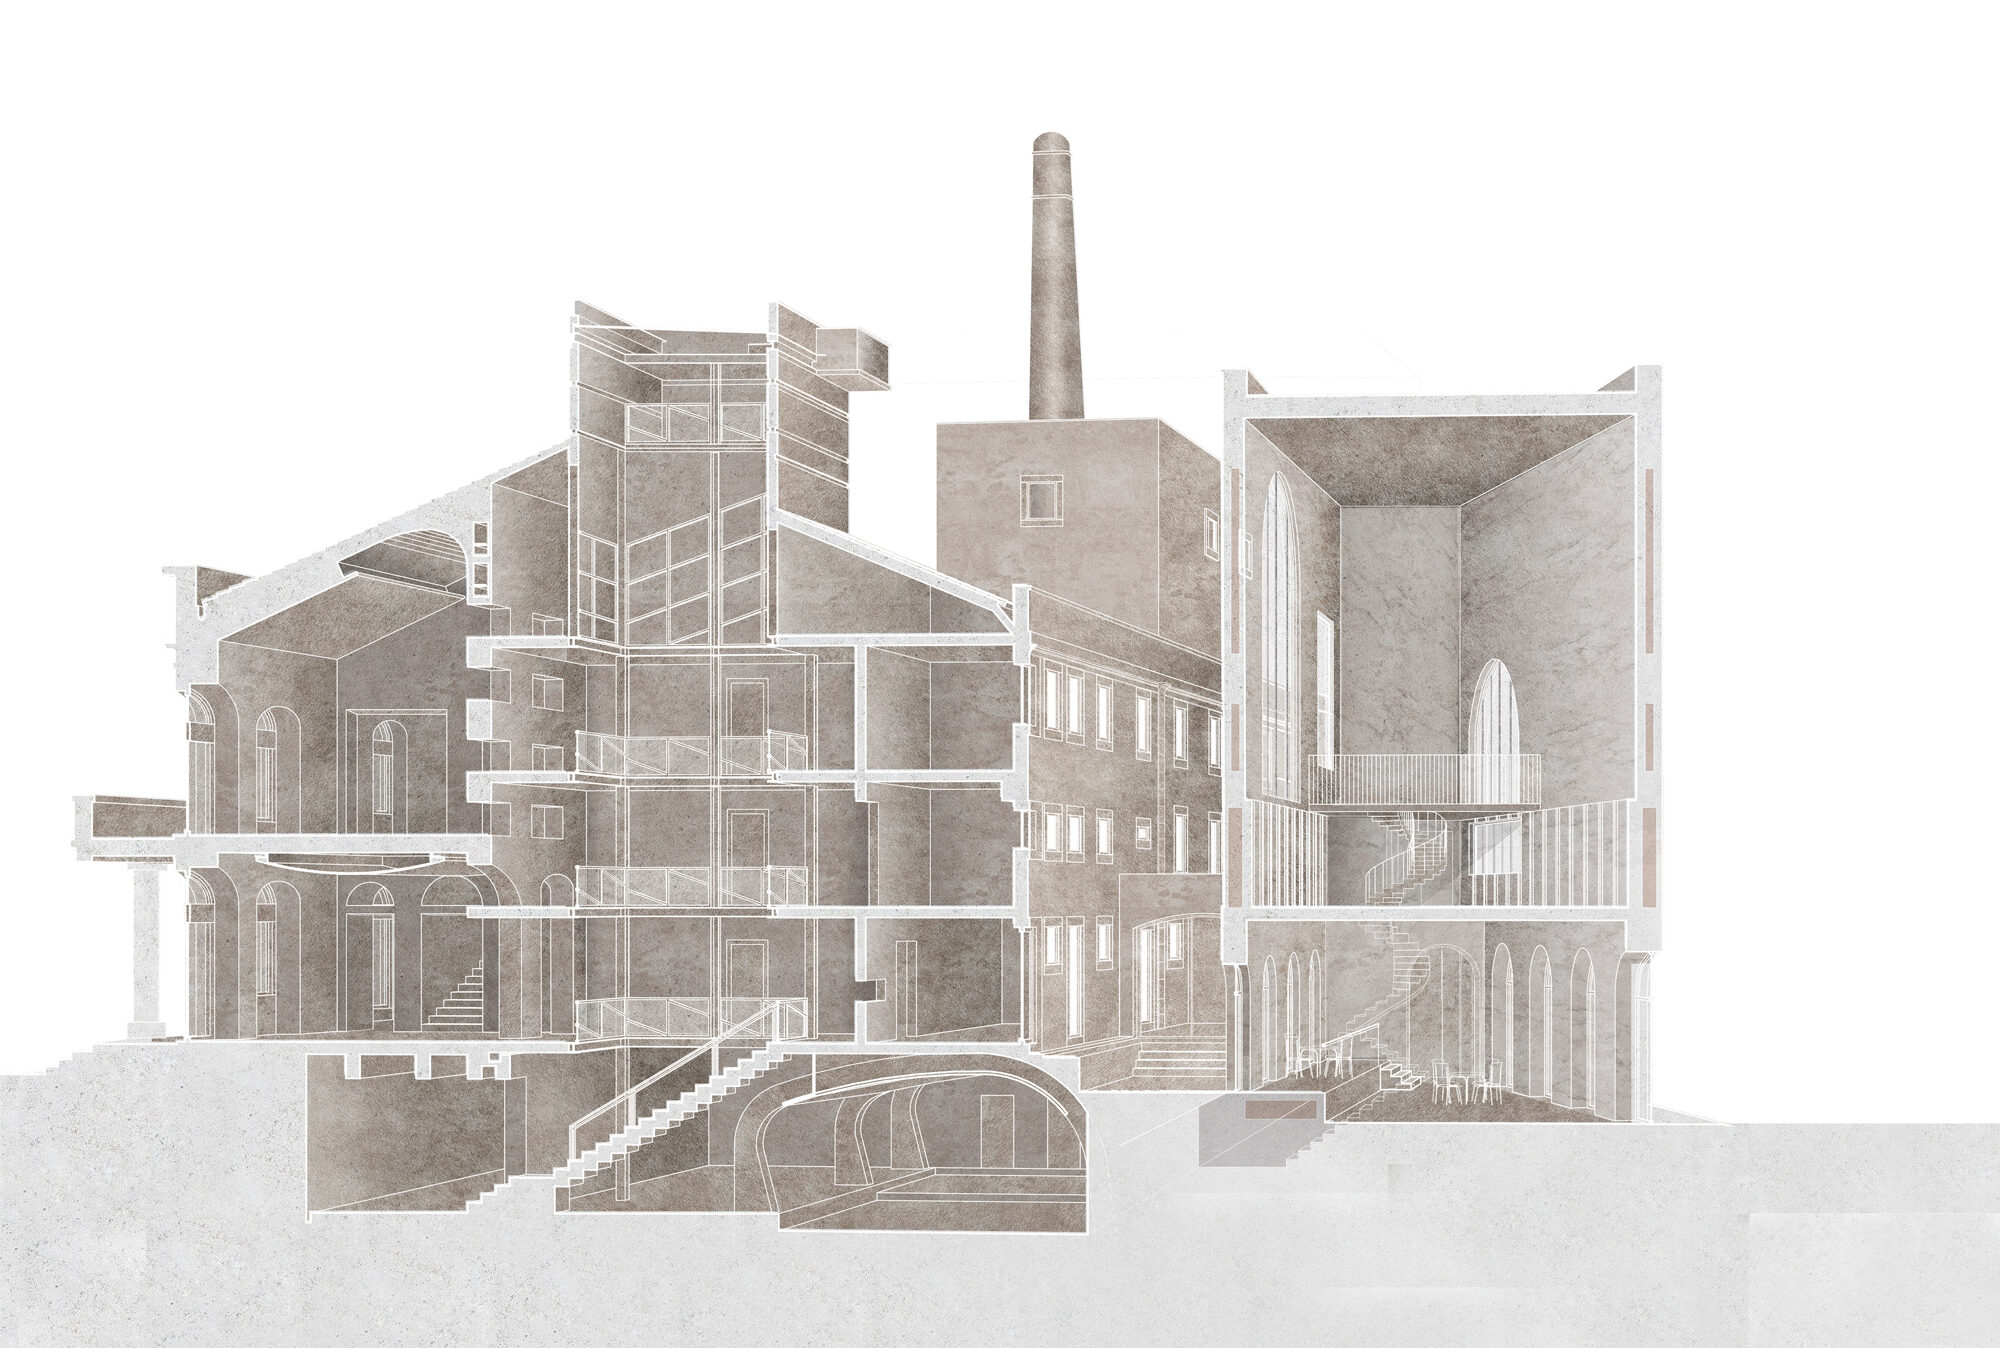
The extension of the headquarters of the Ordem dos Arquitectos is centred on the preservation of a former industrial warehouse whose modest scale belies its significant heritage value.
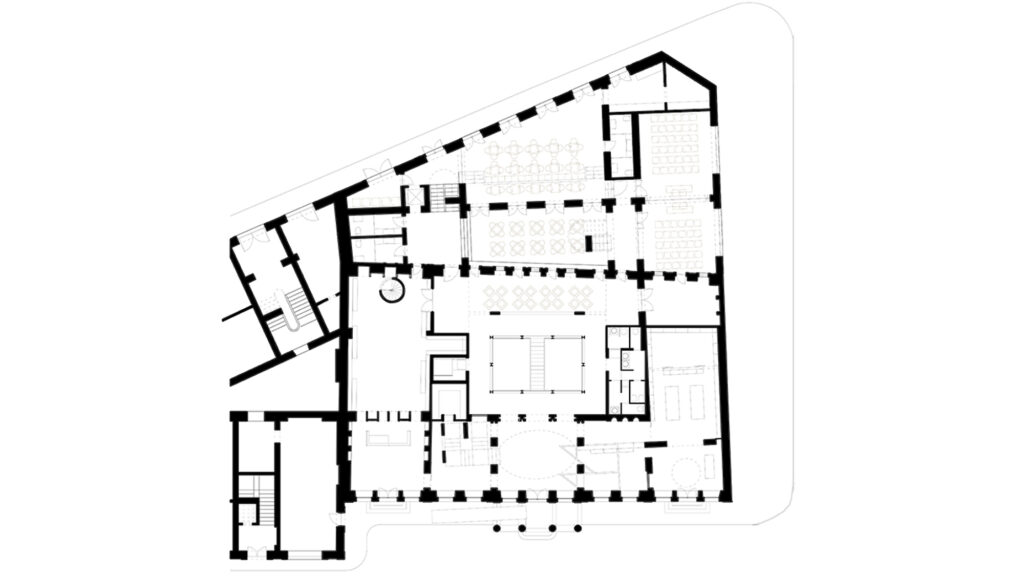
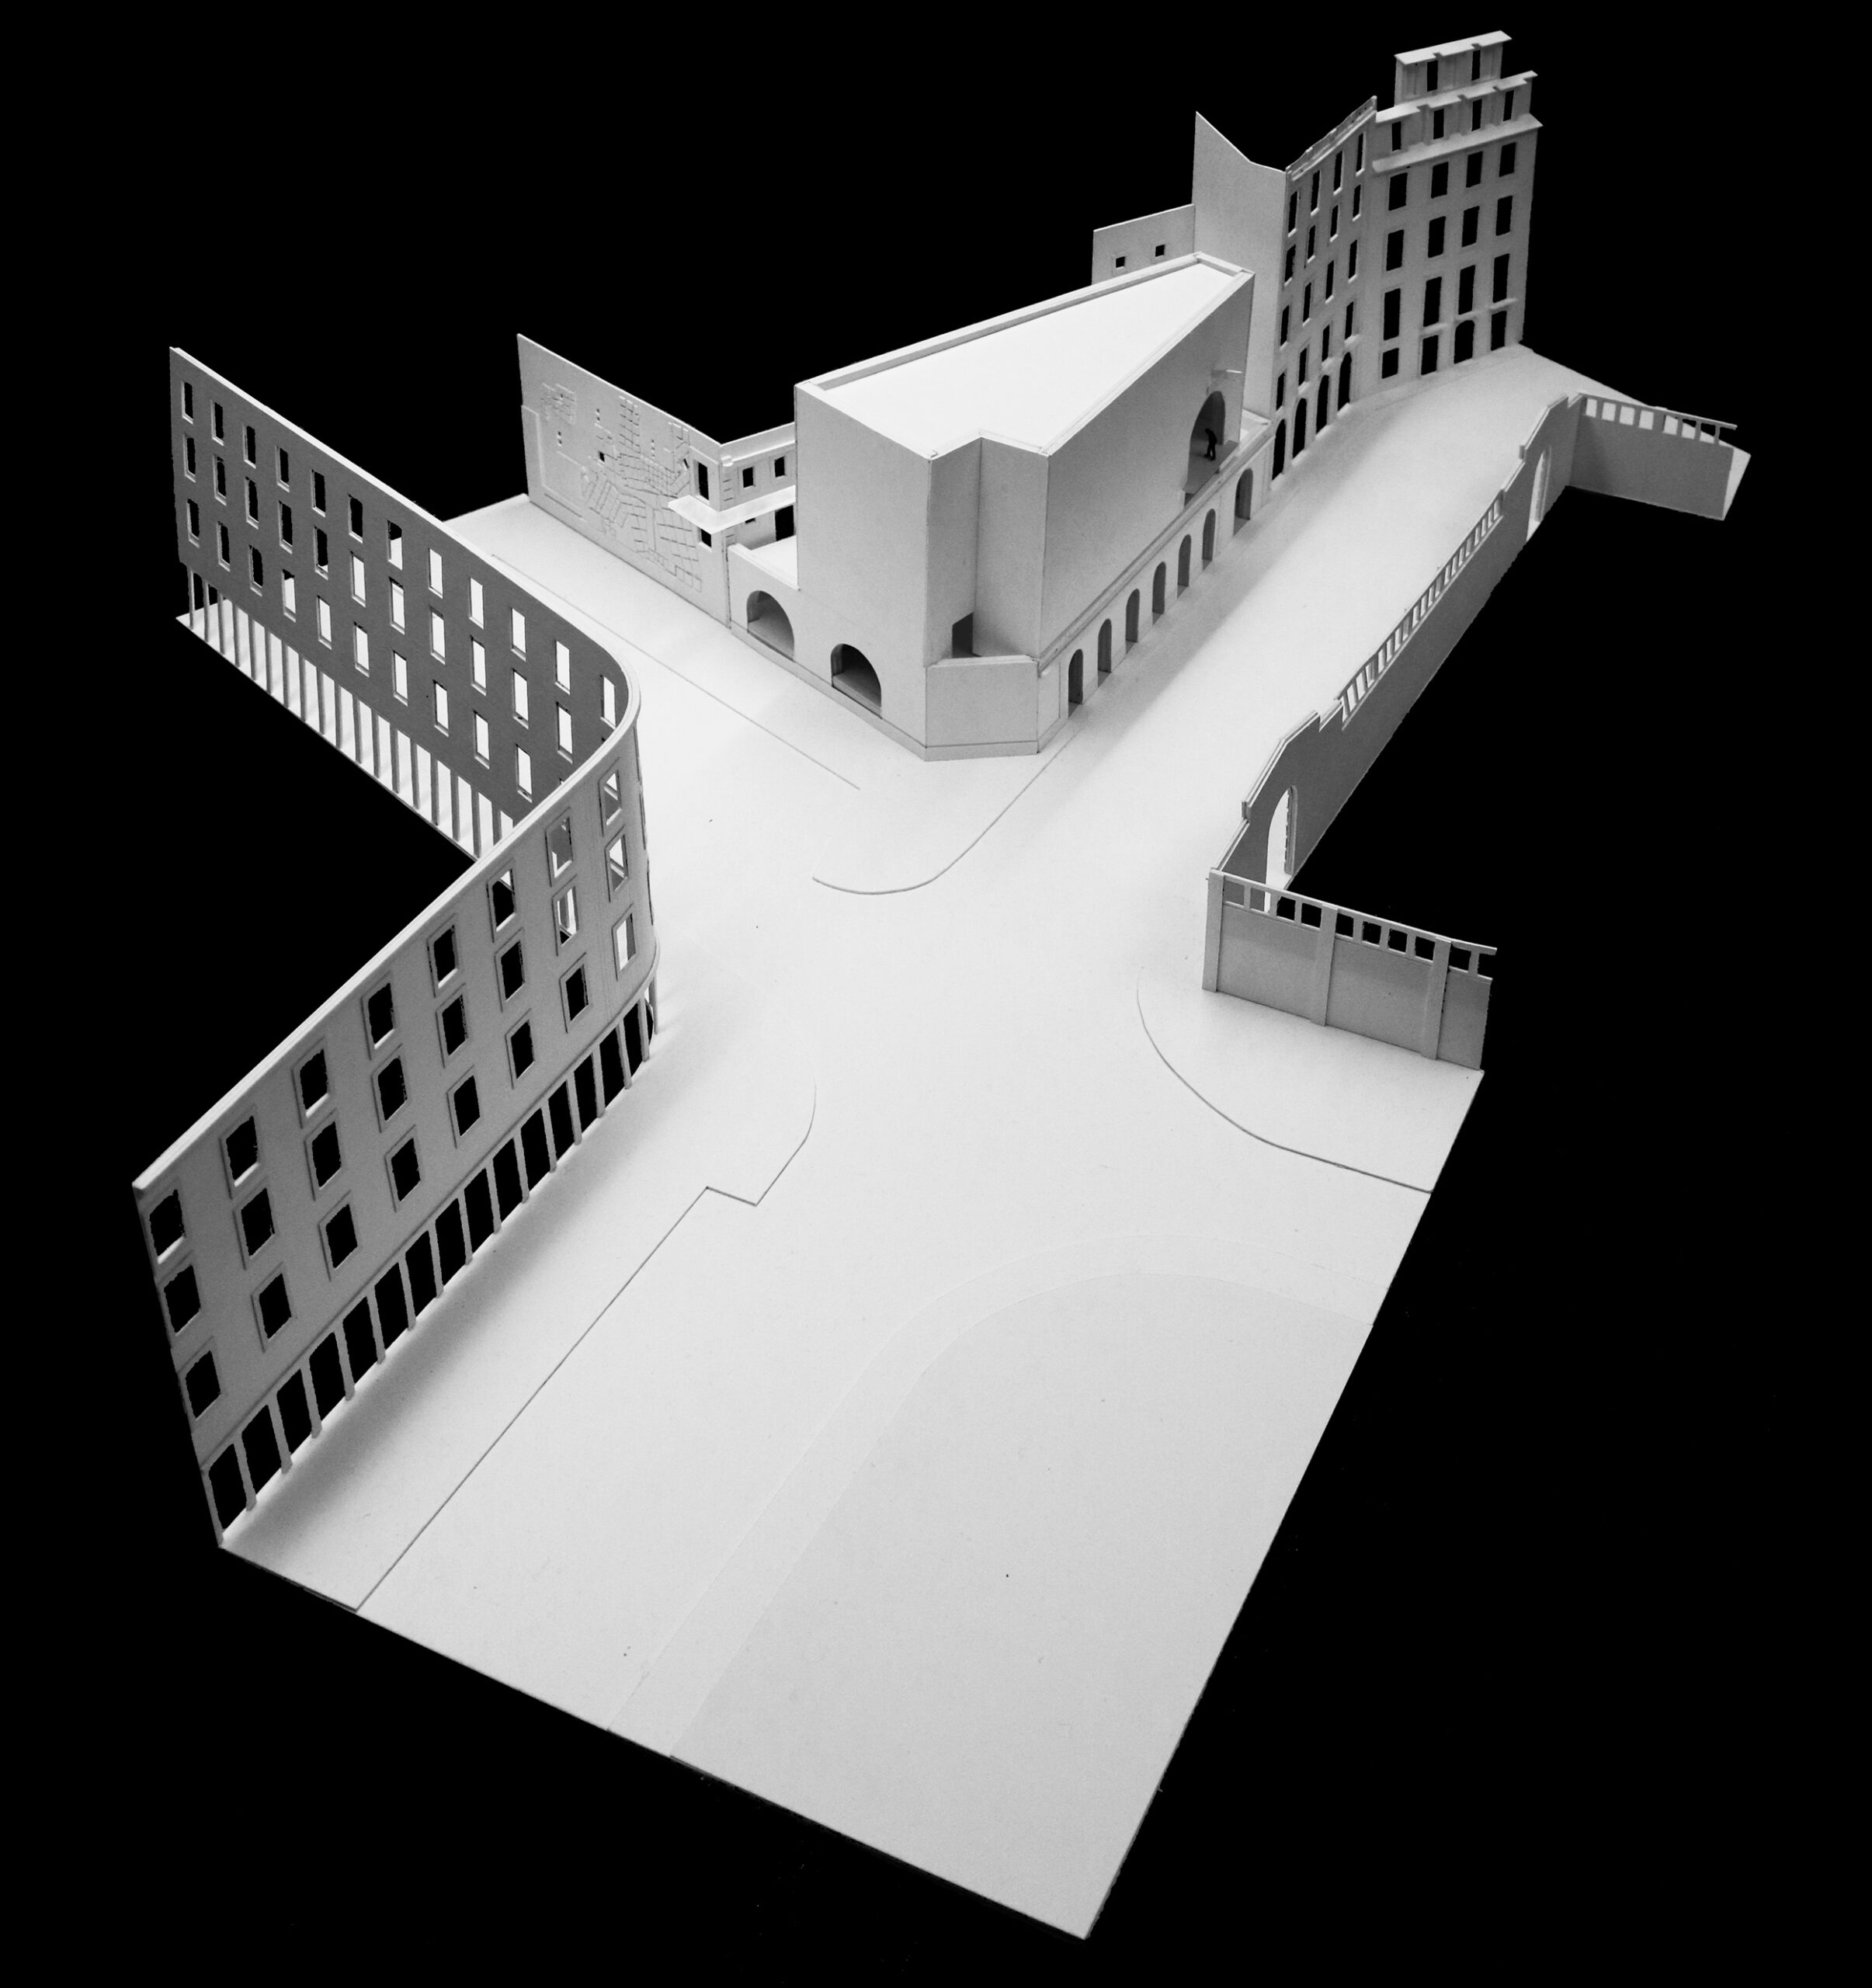
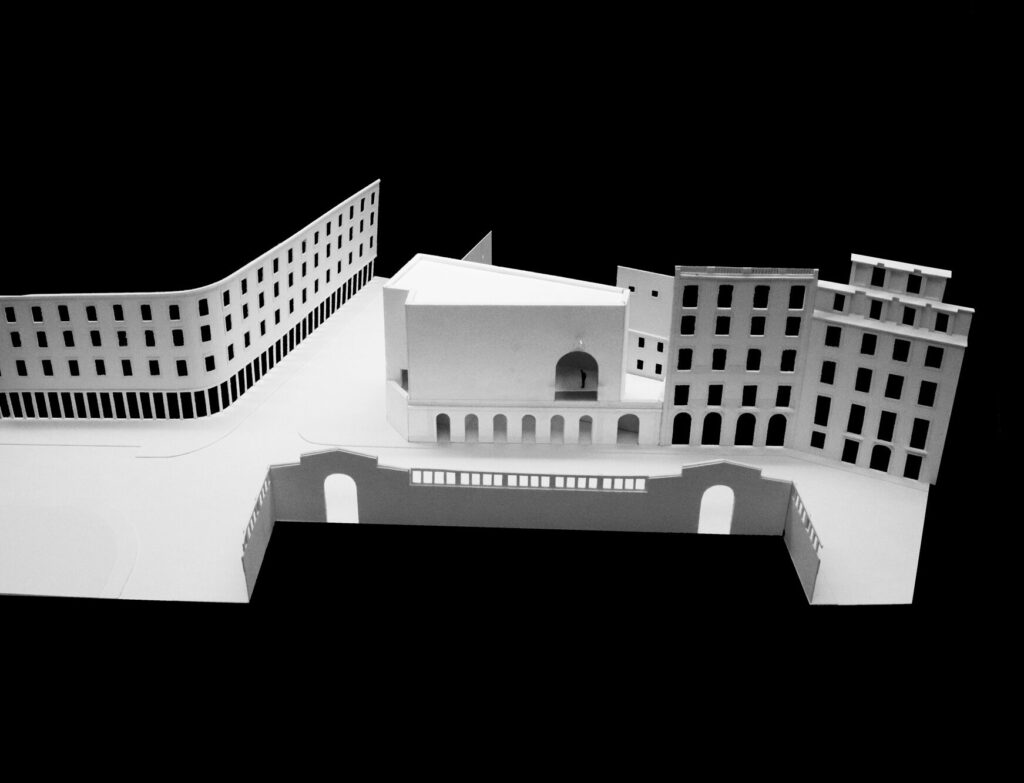
Occupying a prominent corner site overlooking one of the city’s principal squares, the existing building is transformed to accommodate a new Exhibition Gallery. The intervention extends the original structure, adapting its scale and architectural language to the surrounding urban fabric while reinforcing its civic presence.
The interior is conceived as a sequence of interconnected spaces, establishing a dialogue between the original headquarters, the new extension — which houses the Exhibition Gallery and a street-facing restaurant — and the public space. Together, they form a cohesive architectural ensemble.
The project builds upon the construction systems of the existing structure. Solid stone masonry walls, load-bearing arches, vaulted slabs, timber floors and steel structural elements are preserved and integrated into the new intervention.