Municipal Council of Santa Maria da Feira
Santa Maria da Feira
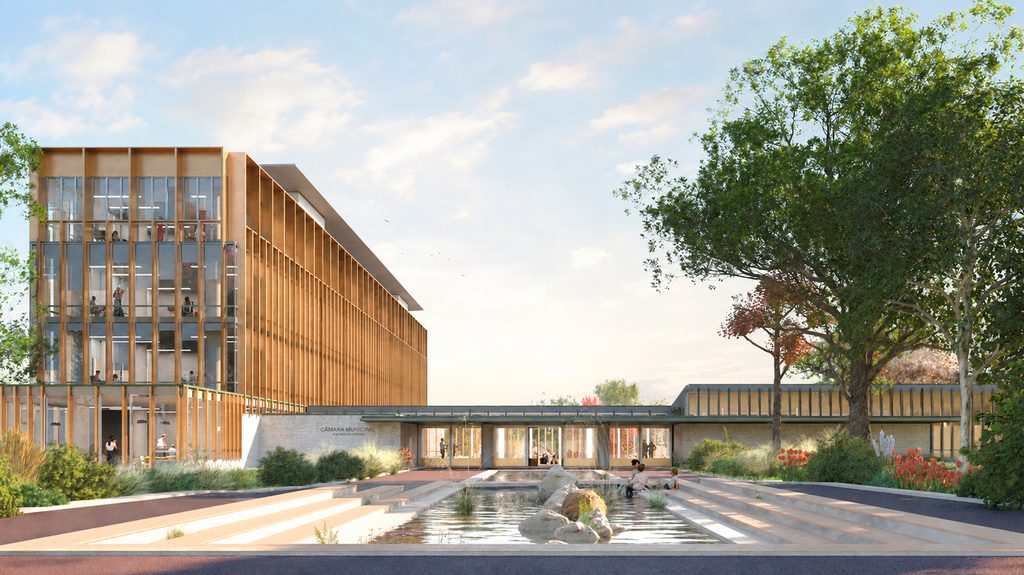
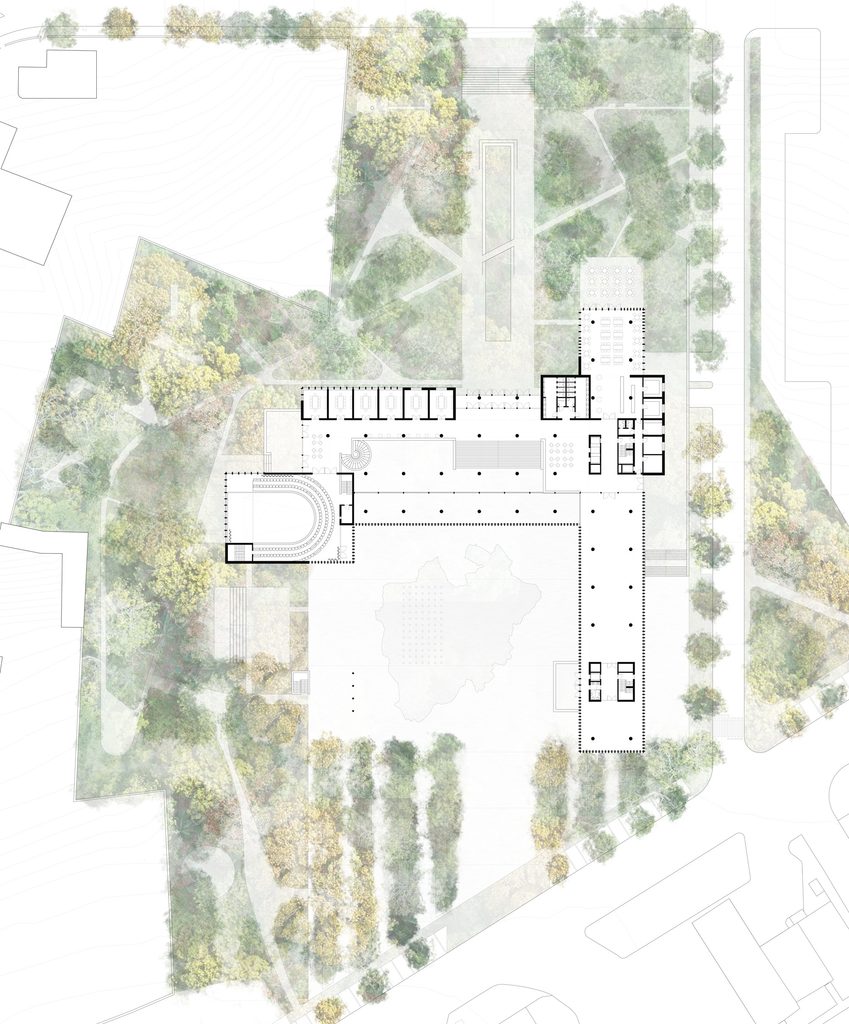
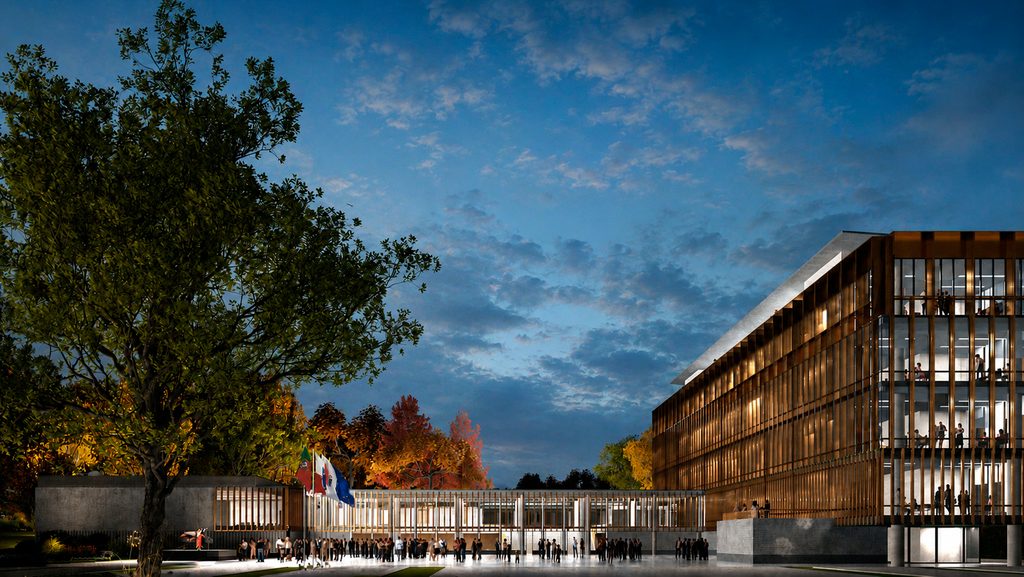
More than just a new institutional headquarters, the project proposes the creation of a new landmark for Vila da Feira. The project transforms a currently fragmented urban area on the western side of the city by creating a new plaza and a garden that establish continuity between the architecture, public space, and the urban landscape.
The City Hall building serves as the cornerstone of this transformation. Its layout defines the boundaries of the new plaza and creates a new urban front, while the organization of the outdoor spaces establishes a clear connection between the western area and the city’s historic center. The architecture thus contributes to the creation of a new urban axis, capable of rebalancing and expanding Vila da Feira’s centrality.
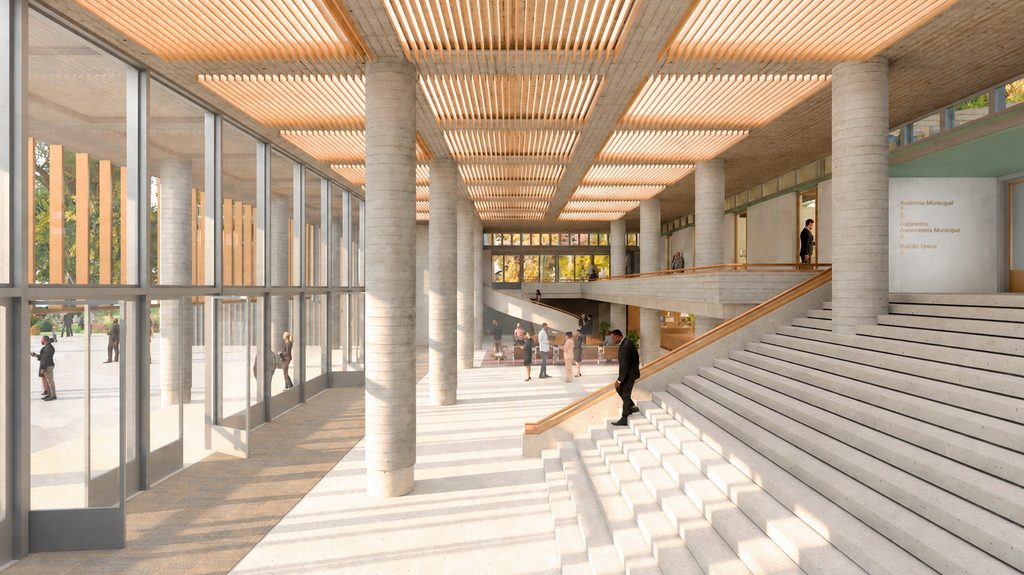
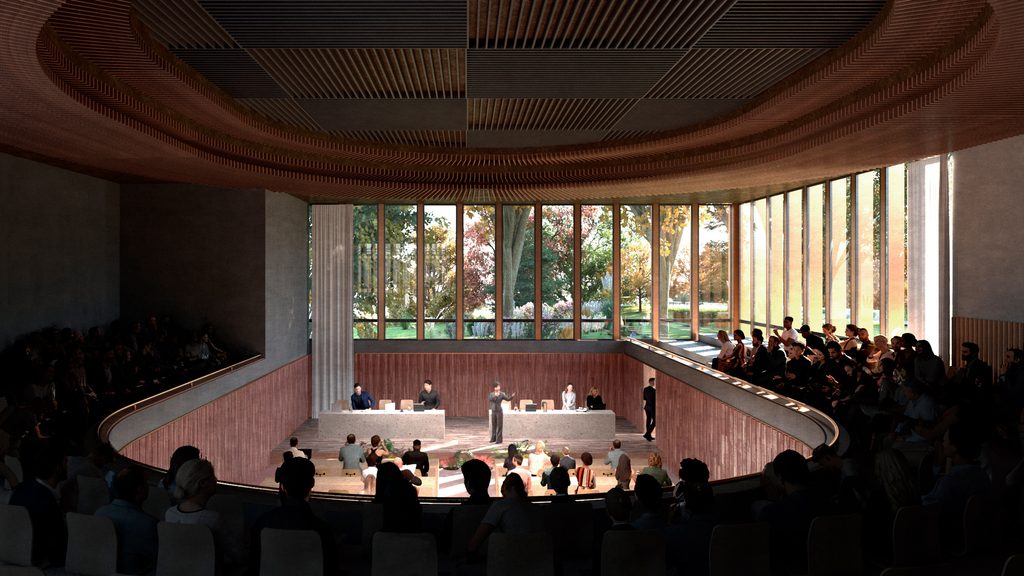
The municipal program is conceived as an open complex that is permeable to the city, bringing together workspaces and service areas, an auditorium, meeting rooms, an exhibition gallery, a cafeteria, and support areas. The programmatic diversity is interwoven with a sequence of public and semi-public spaces, seeking to transform an institutional building into a place of gathering and collective representation.
The architecture seeks an expression that is both understated and monumental. The building’s scale, volumetry, and composition give it a distinctive presence within the urban fabric, establishing visual relationships with the city’s key landmarks and reinforcing its status as a point of reference.
Rather than merely occupying a new territory, the proposal seeks to give it form, meaning, and a new centrality—making the new City Hall a catalyst for the urban regeneration of Vila da Feira.