Instituto Superior Técnico
Univesity of Lisbon
Open competition
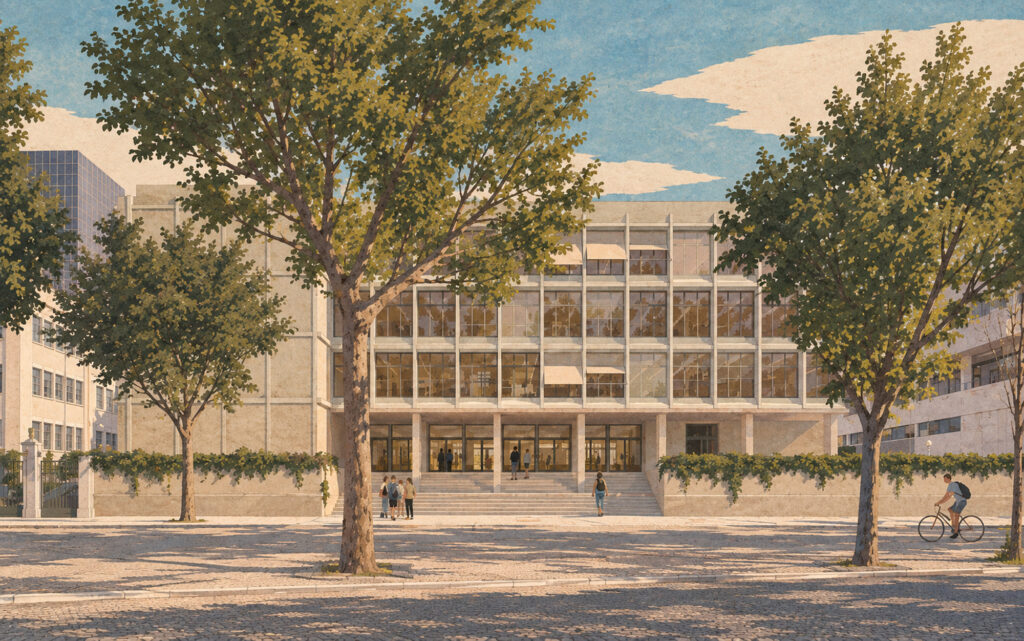
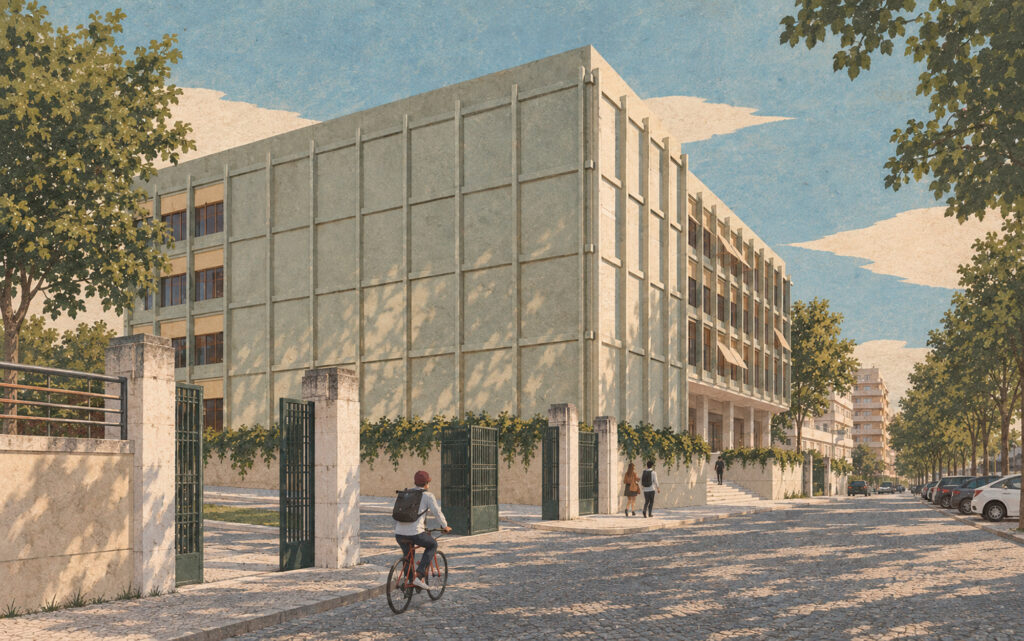
The proposal completes the Instituto Superior Técnico campus by extending the urban and architectural order established in 1936 by Pardal Monteiro to accommodate a new building containing auditoria and conference spaces.
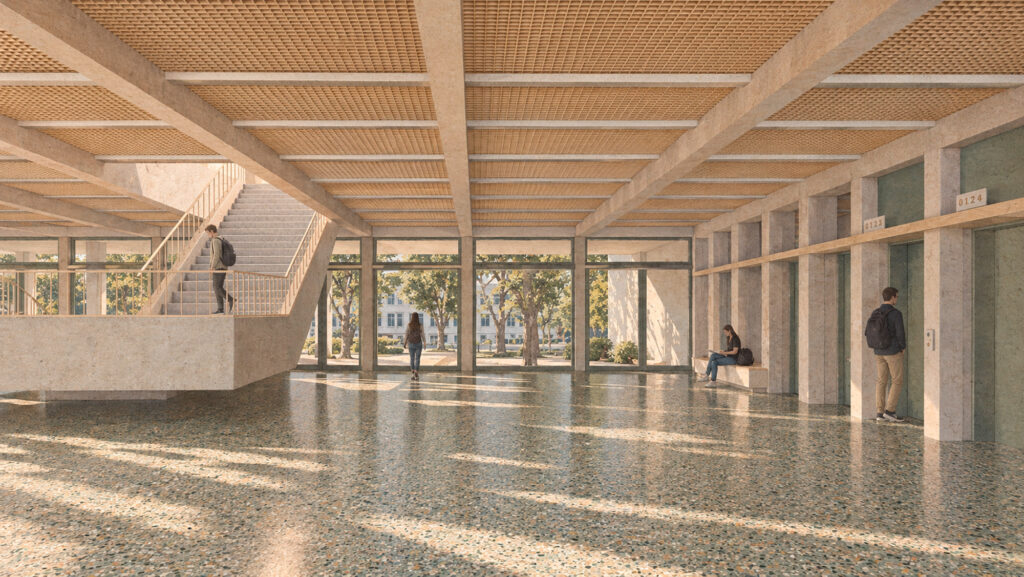
Conceived as a gateway between the city and the campus, the building establishes a new northern entrance, extends the garden towards Avenida António José de Almeida and reinforces the axis leading to the Central Pavilion. Its staircase, peristyle and structural rhythm reinterpret the defining elements of the existing architecture, framing the public realm and reaffirming the Central Pavilion as the institutional heart of the campus.
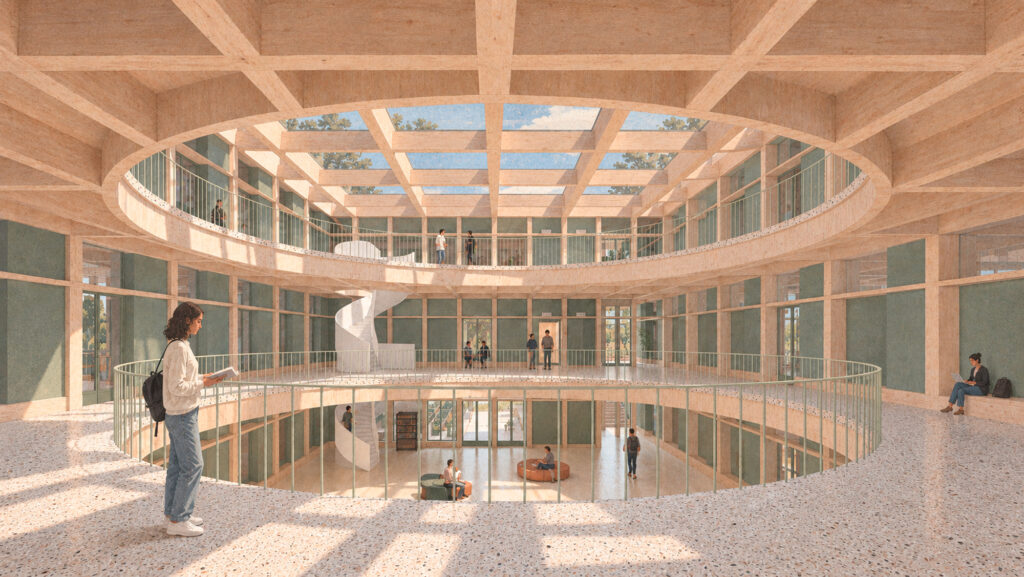
Lightweight, modular construction—including a CLT structural system—combines environmental performance with flexibility and ease of maintenance. Designed to accommodate more than 3,000 users, the generous interiors are shaped by high ceilings, abundant natural light and cross-ventilation.