Collective Housing -Av. EUA
Av. EUA, Lisbon
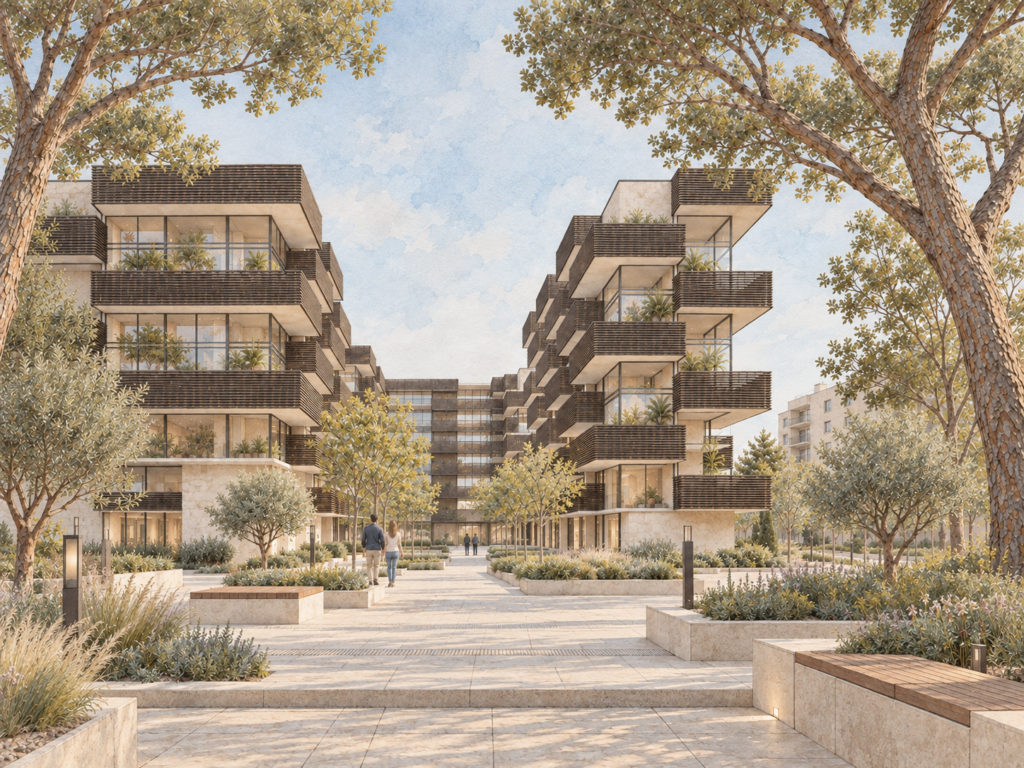
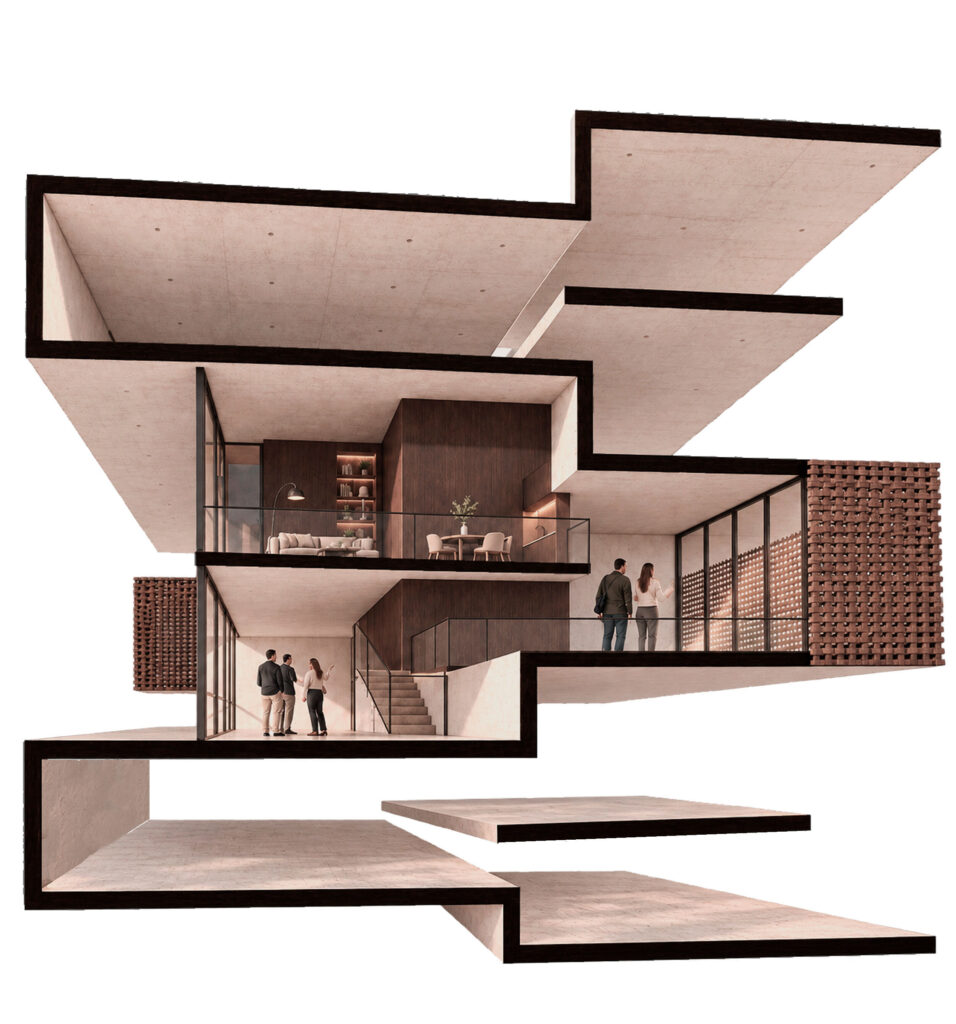
The project explores a collective housing system based on triplex apartments arranged across staggered floor levels.
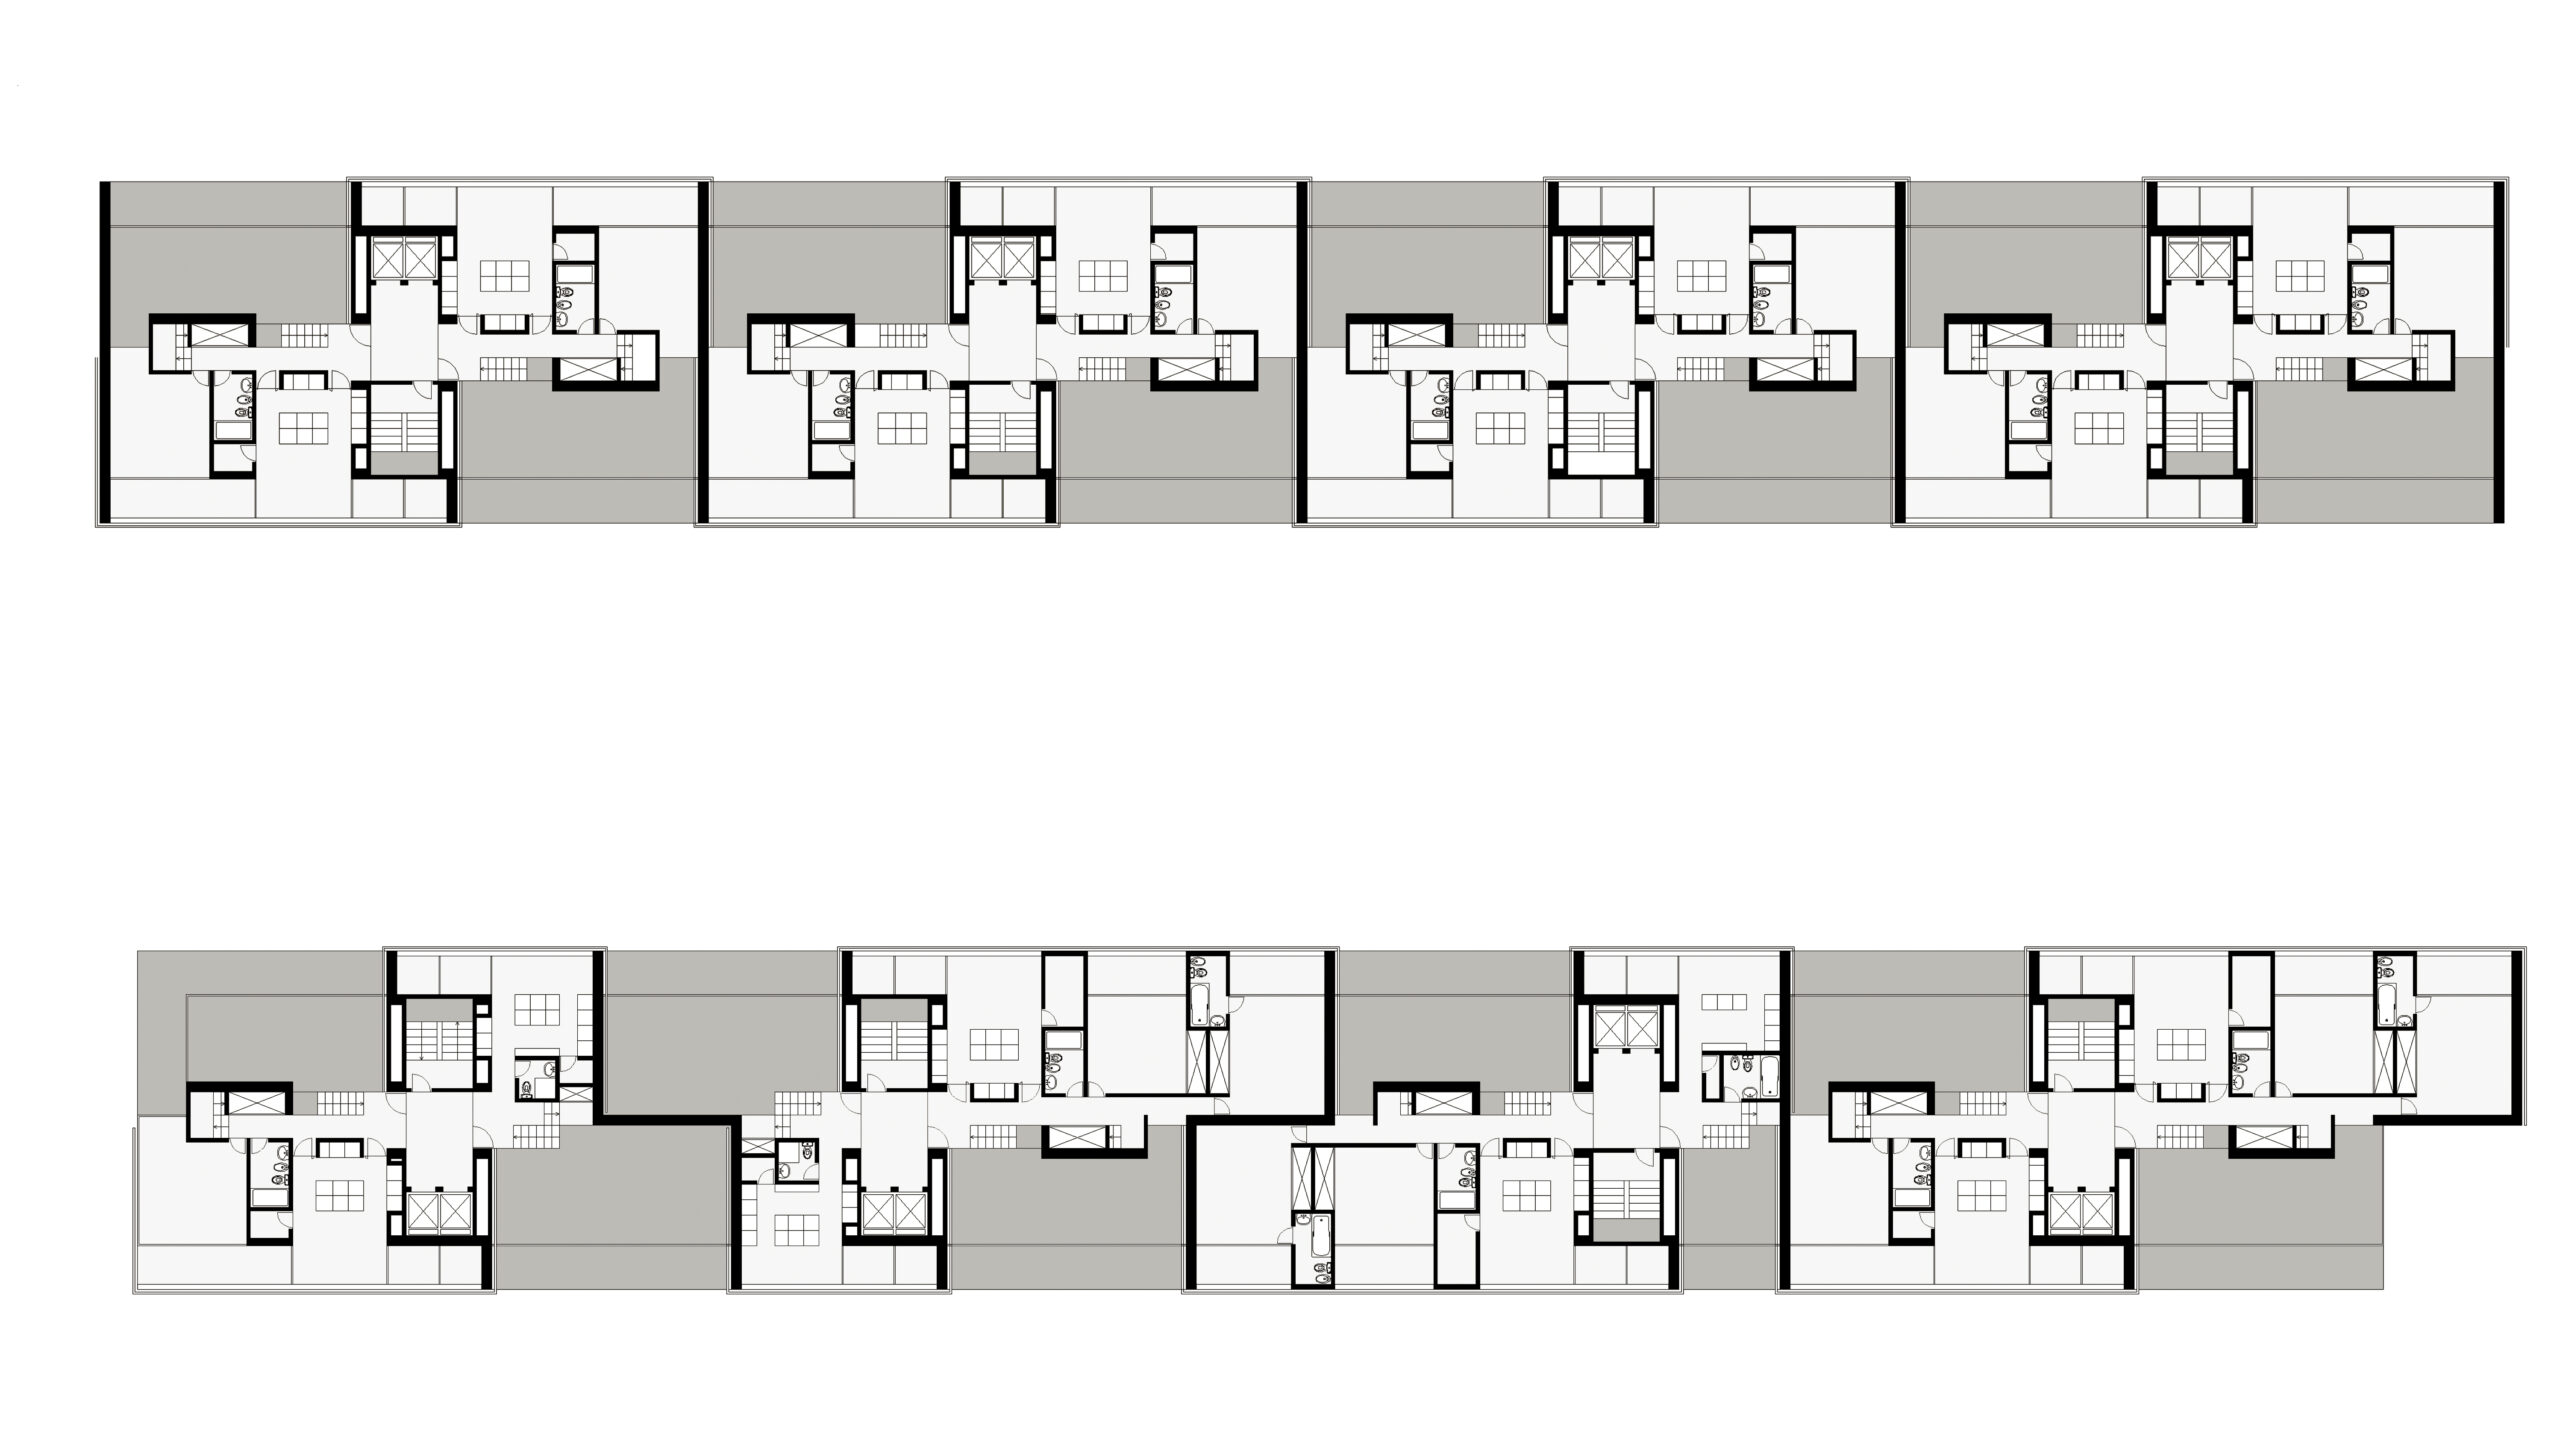
Each dwelling is organised over three platforms. The entrance level accommodates the kitchen, dining area, laundry, study and balcony, establishing a more sheltered relationship with the exterior. On the opposite side, the two remaining levels contain the living room below and the bedrooms above, both opening more directly onto the landscape.
The units vary in size and number of bedrooms. Their aggregation is designed so that the more open façades of each apartment are framed by the more enclosed fronts of neighbouring units, allowing generous views and daylight while preserving privacy.
The overall form of the building emerges directly from the combination of these residential modules and the relationships established between them.