Paço d’Arcos High School
Paço d’Arcos, Oeiras
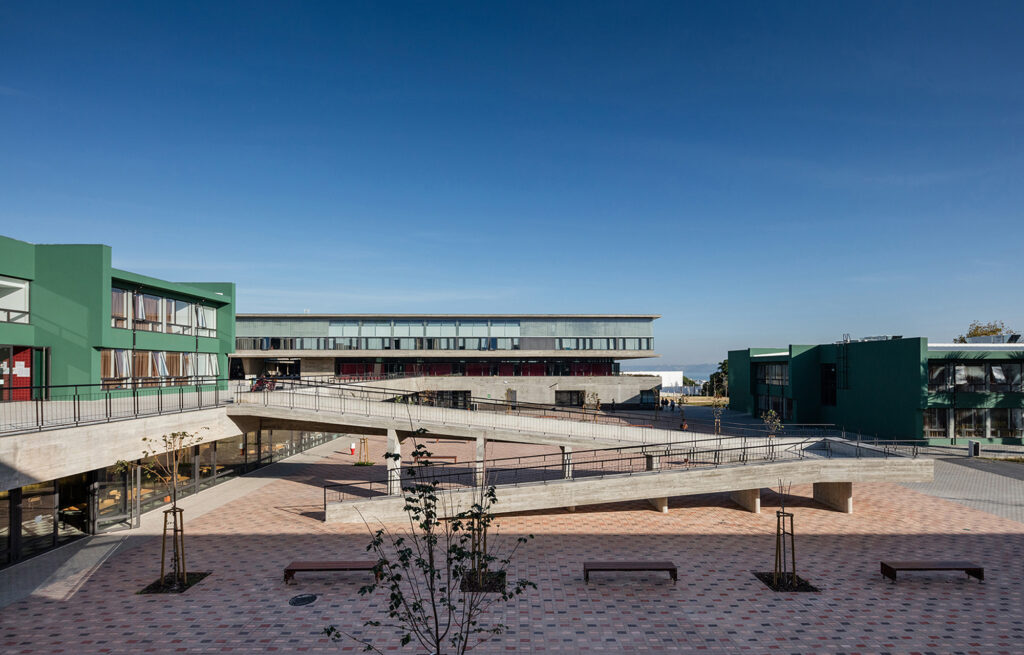
Escola Luís de Freitas Branco is located in a suburban area shaped by housing, major roads, and scattered commercial facilities, on a site formerly occupied by agricultural fields and industrial structures.
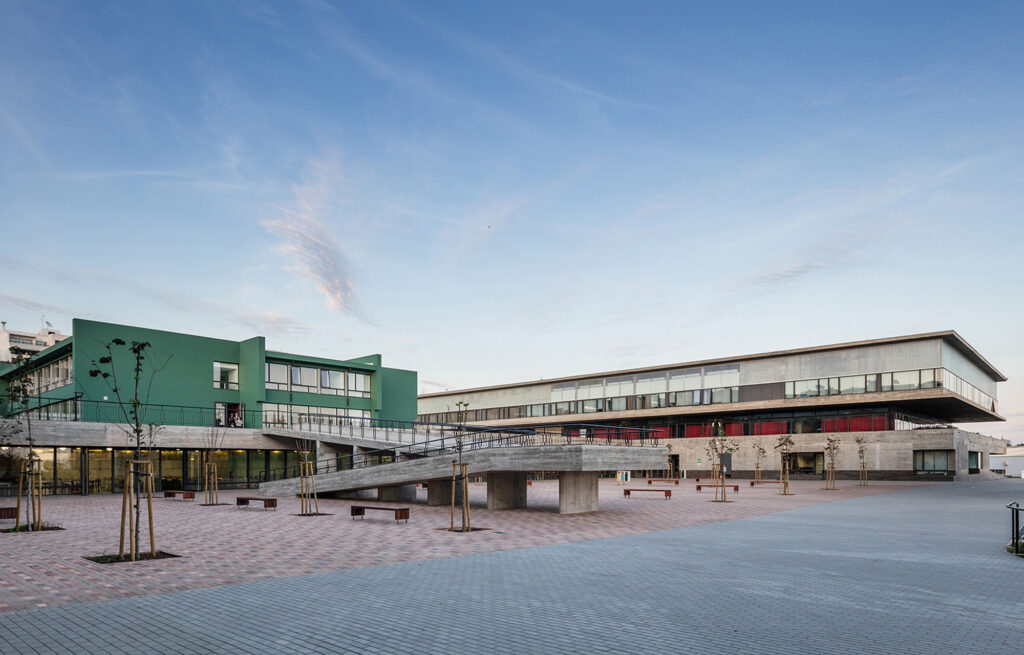
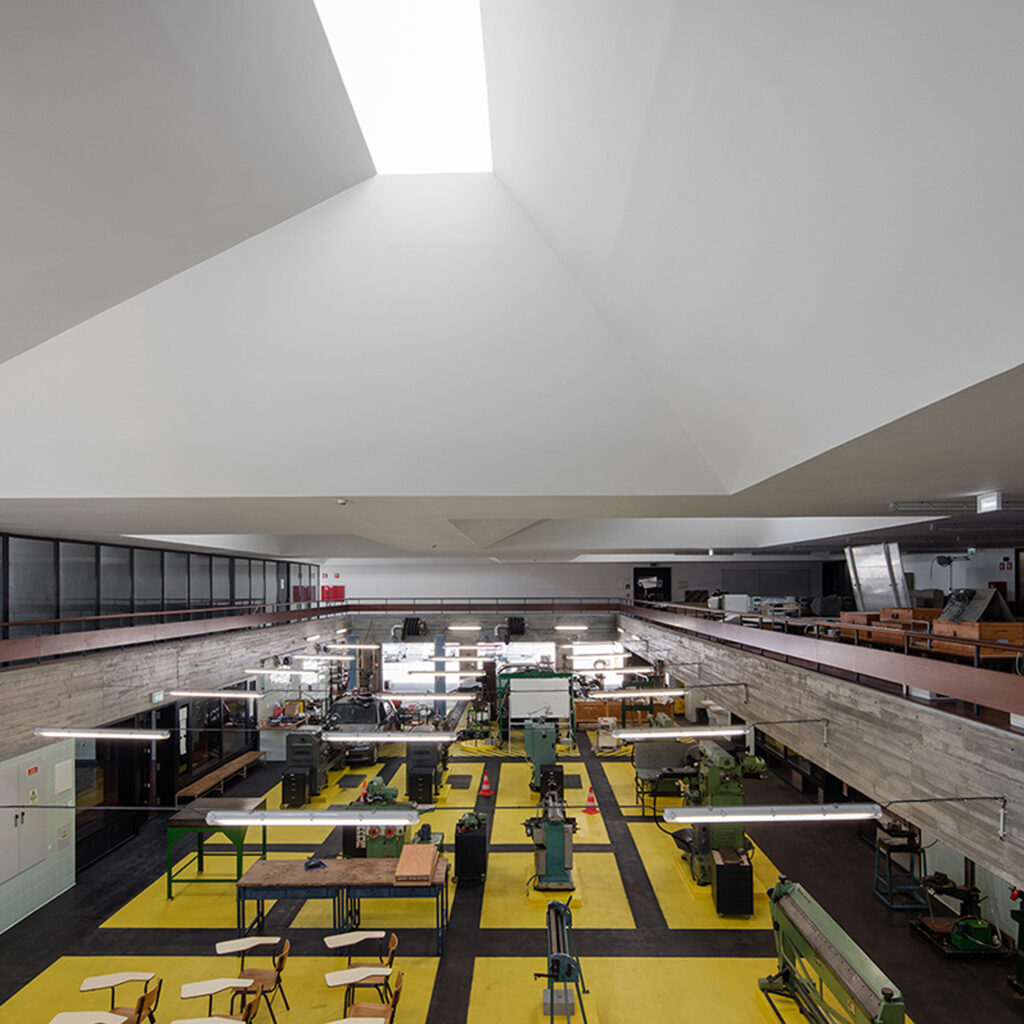
Built in the 1970s, the school consisted of small, prefabricated pavilions scattered across a steeply sloping site. As the surrounding area developed, the complex became isolated from the town, with poor access, difficult internal circulation, and severely degraded buildings.
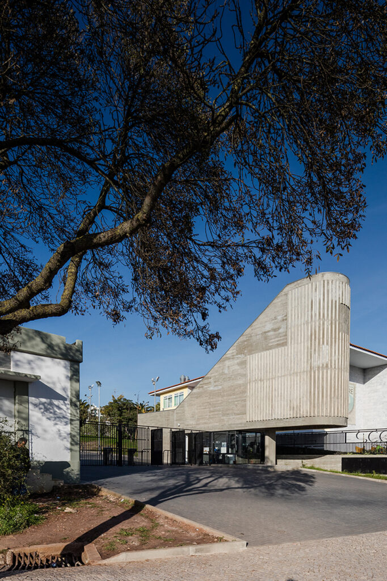
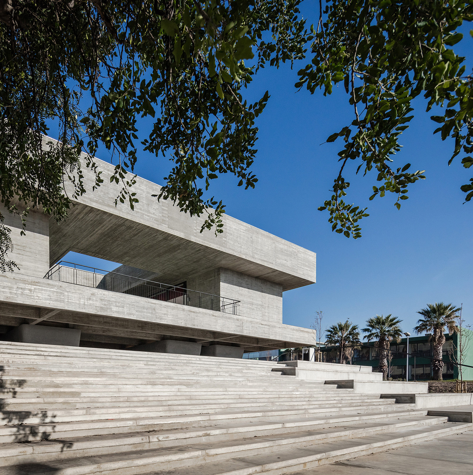
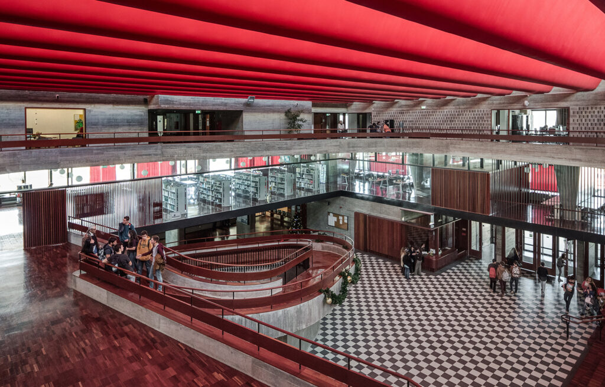
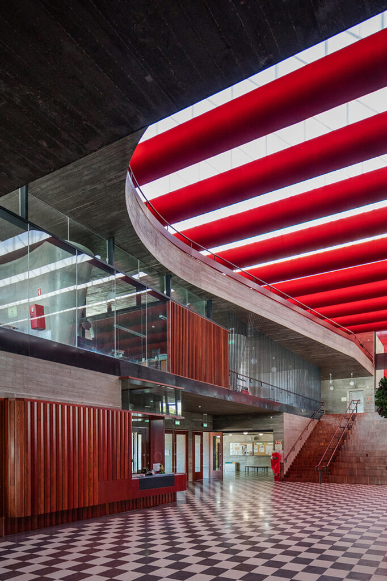
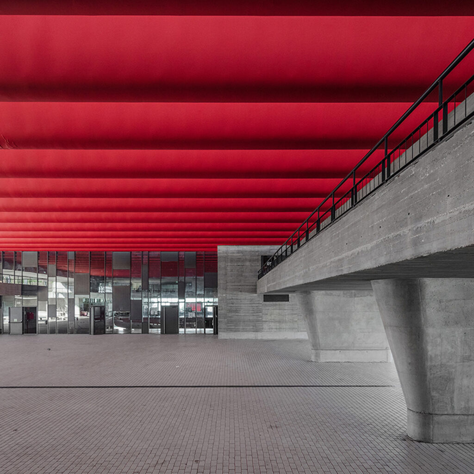
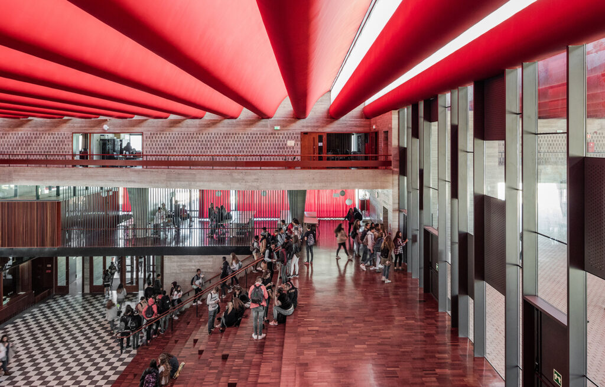
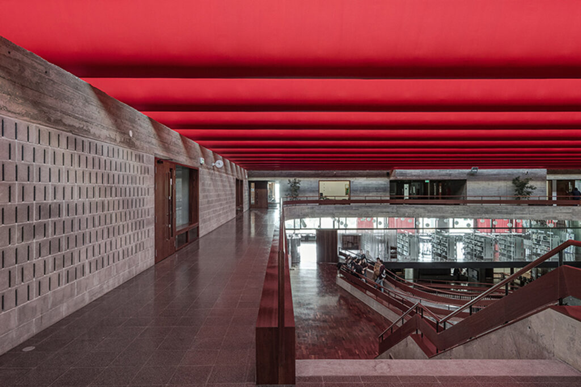
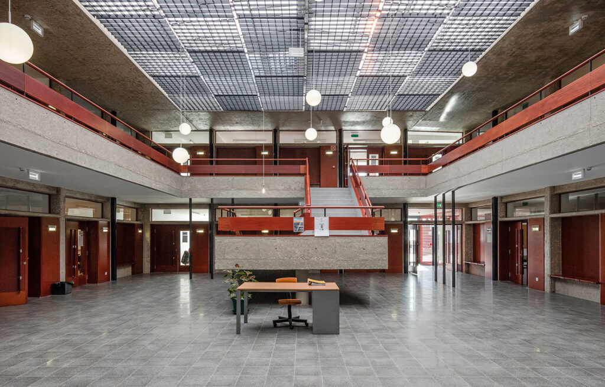
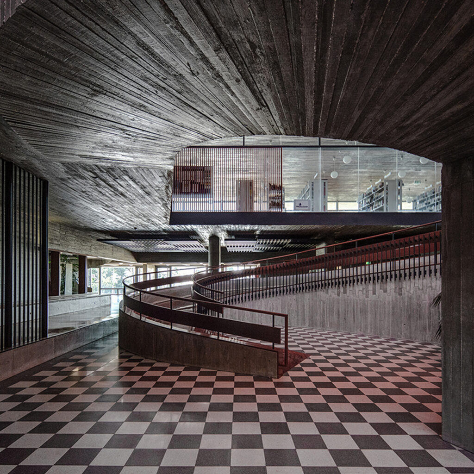
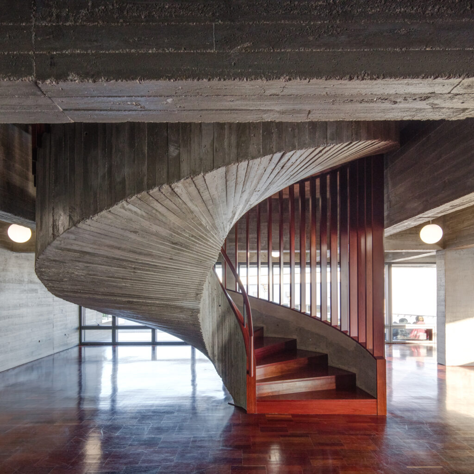
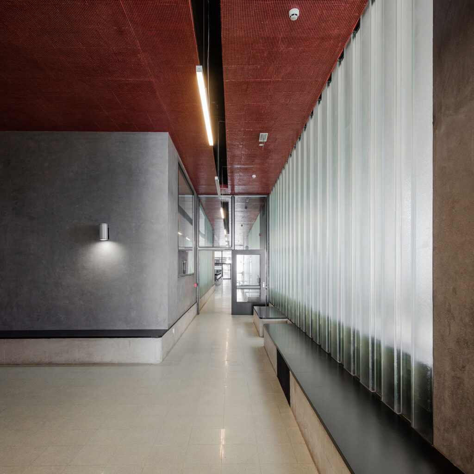
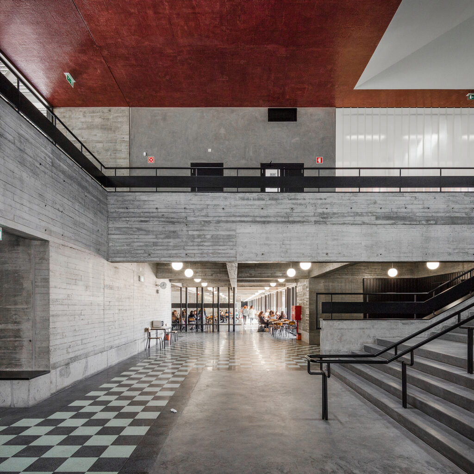
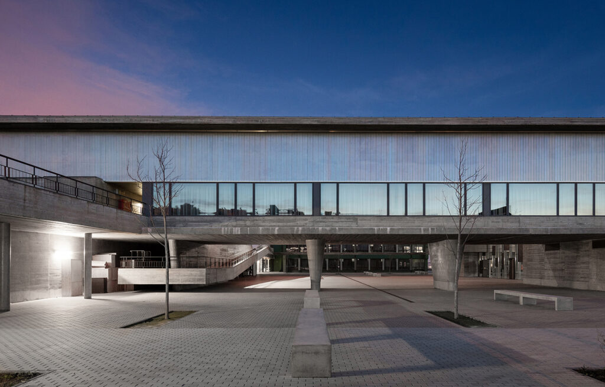
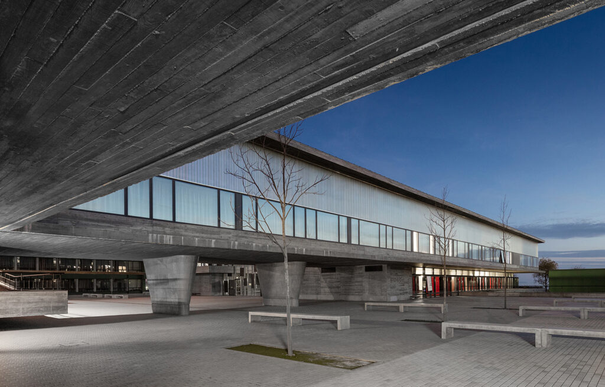
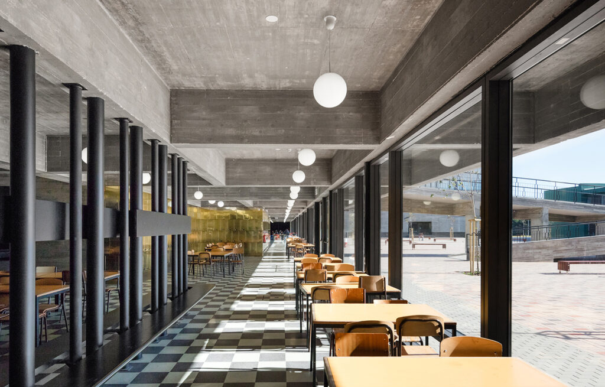
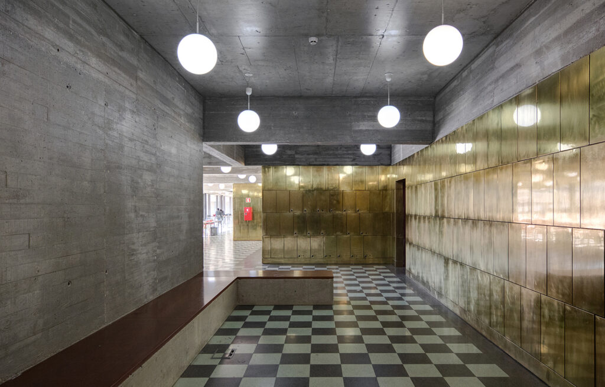
The project rehabilitates the existing pavilions and reorganises the school around two new public spaces: a reception square and a recreation courtyard. Two new buildings — the Central Building and the Educational Building — define these spaces and restructure the school’s circulation, creating a clear connection between its different areas. Circulation becomes an active part of the school, functioning simultaneously as a space for movement, gathering, and study.
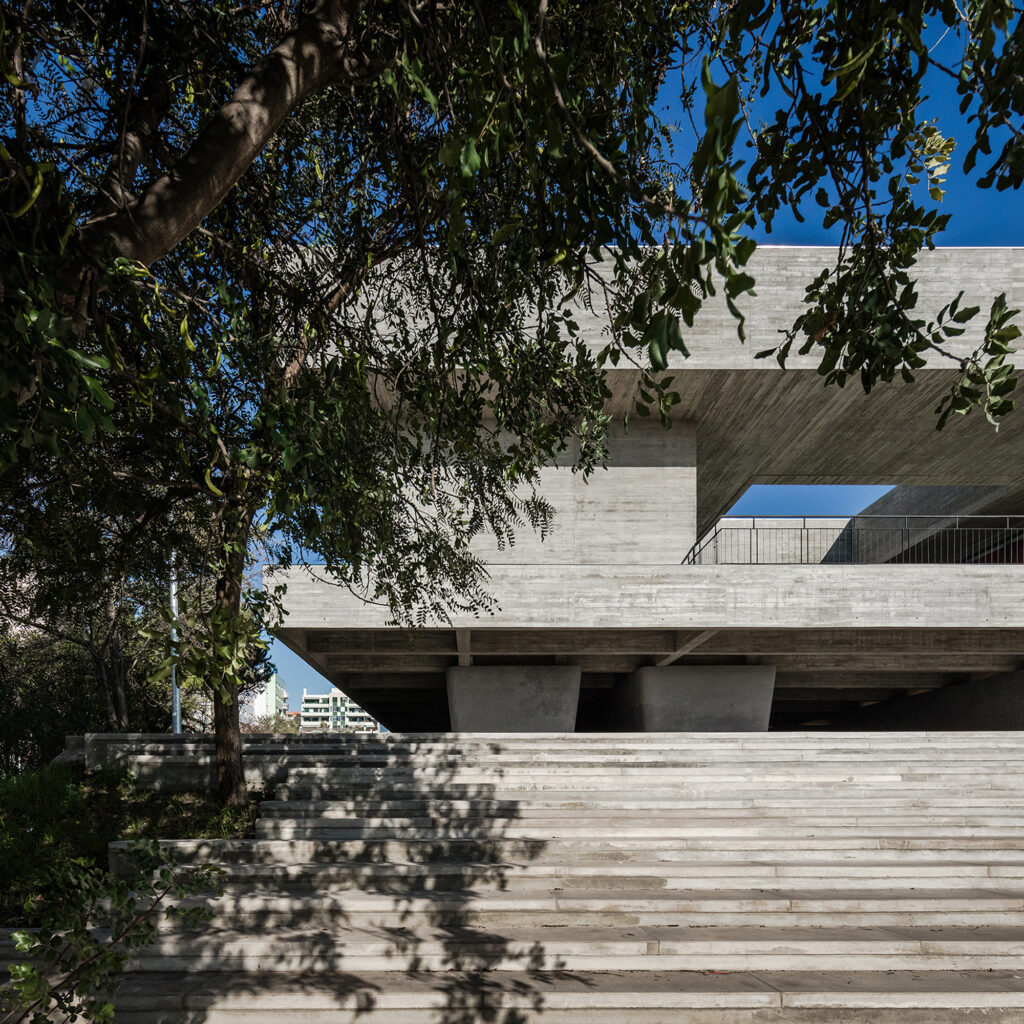
The main entrance is redesigned to reconnect the school with Paço d’Arcos.
Following the intervention, the school recorded improved academic performance, a significant increase in student numbers, and greater use of its facilities by the local community throughout the year.