Do It Yourself
Car Park System
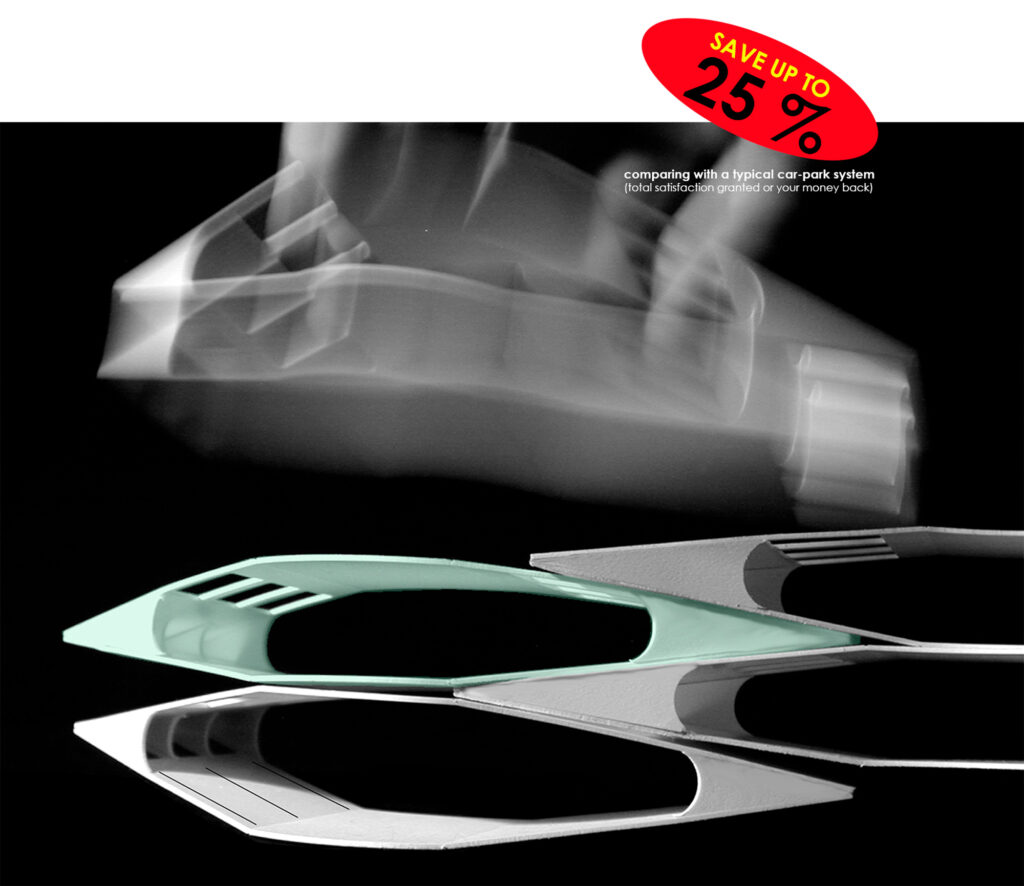
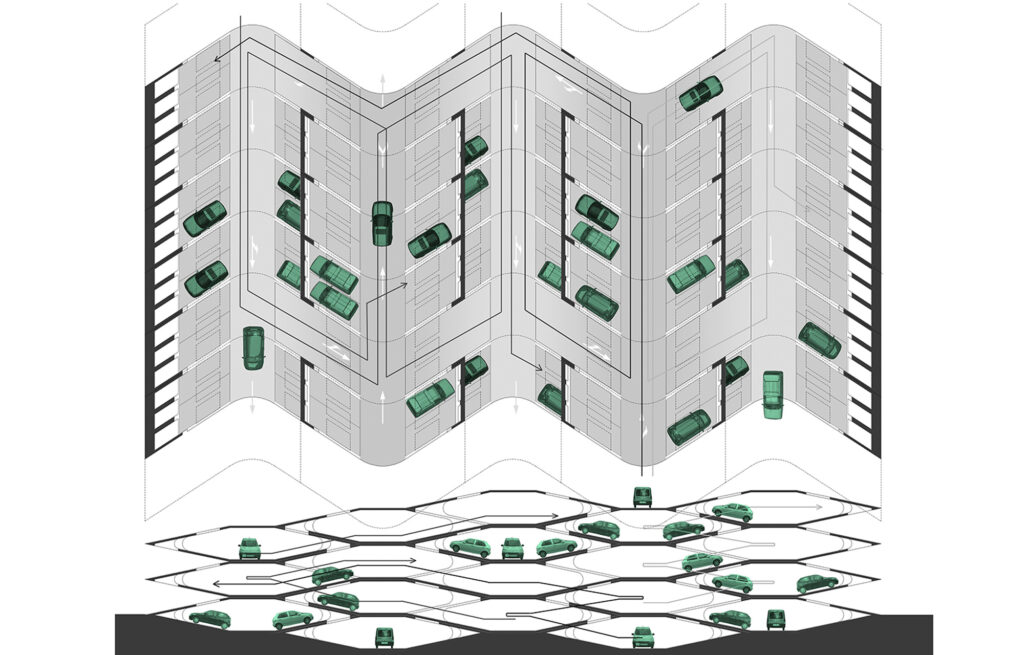
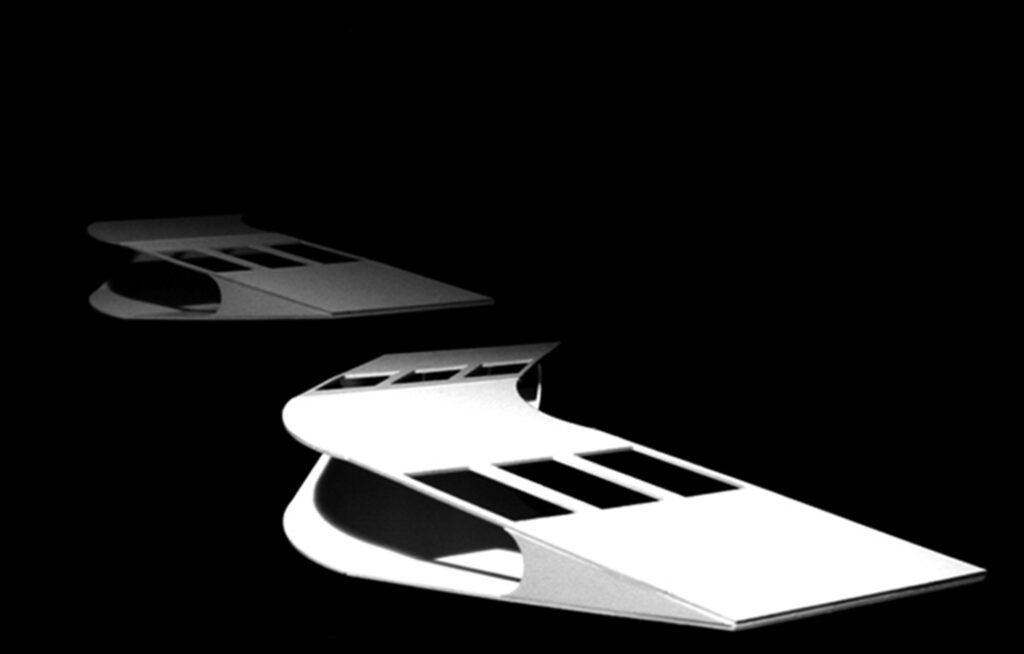
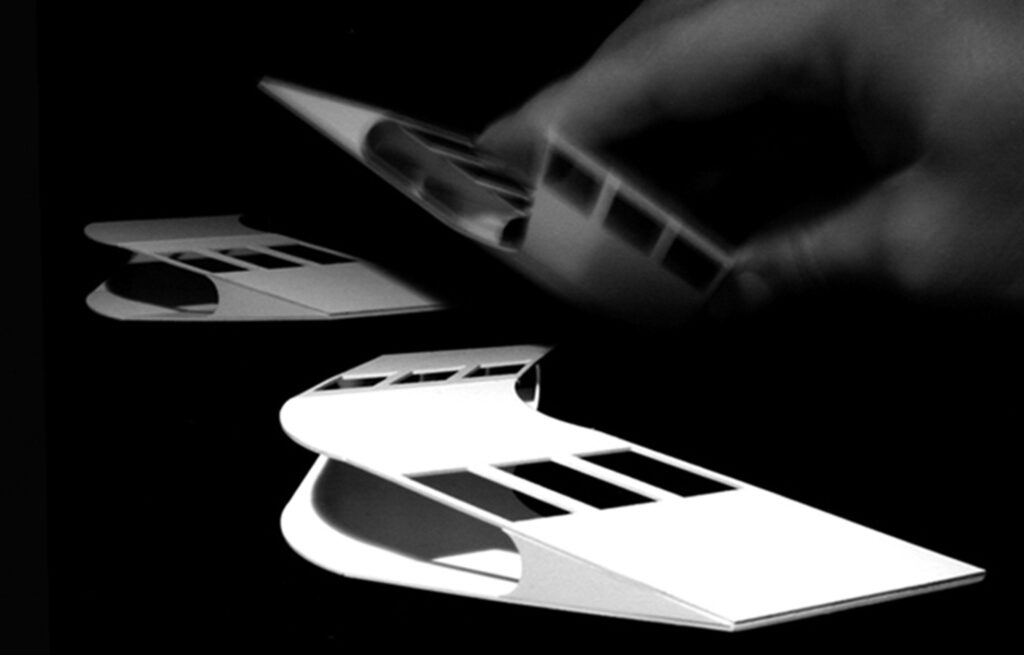
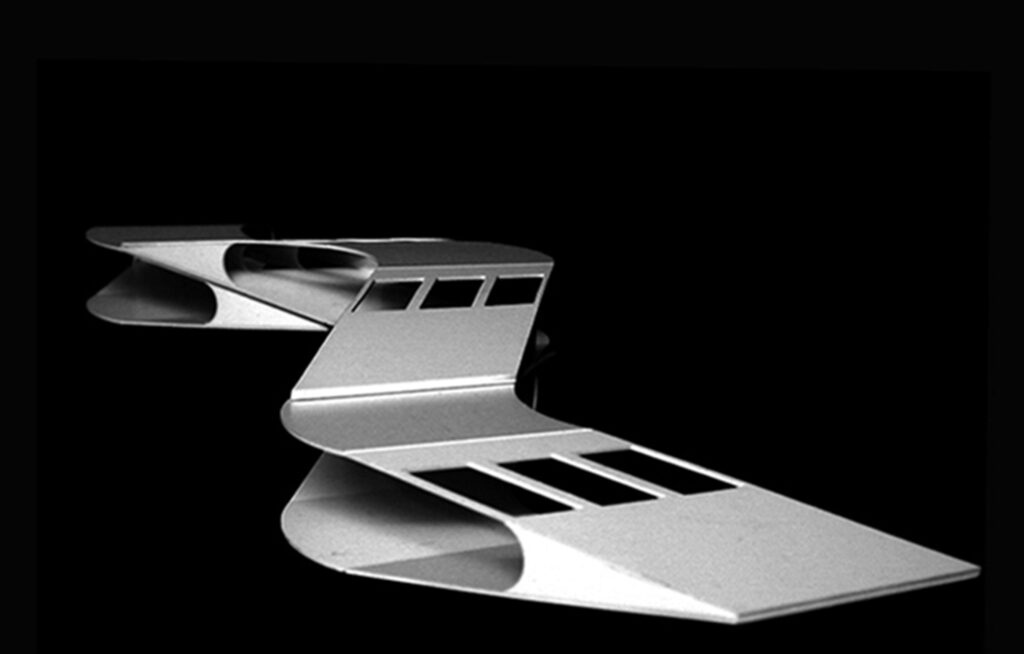
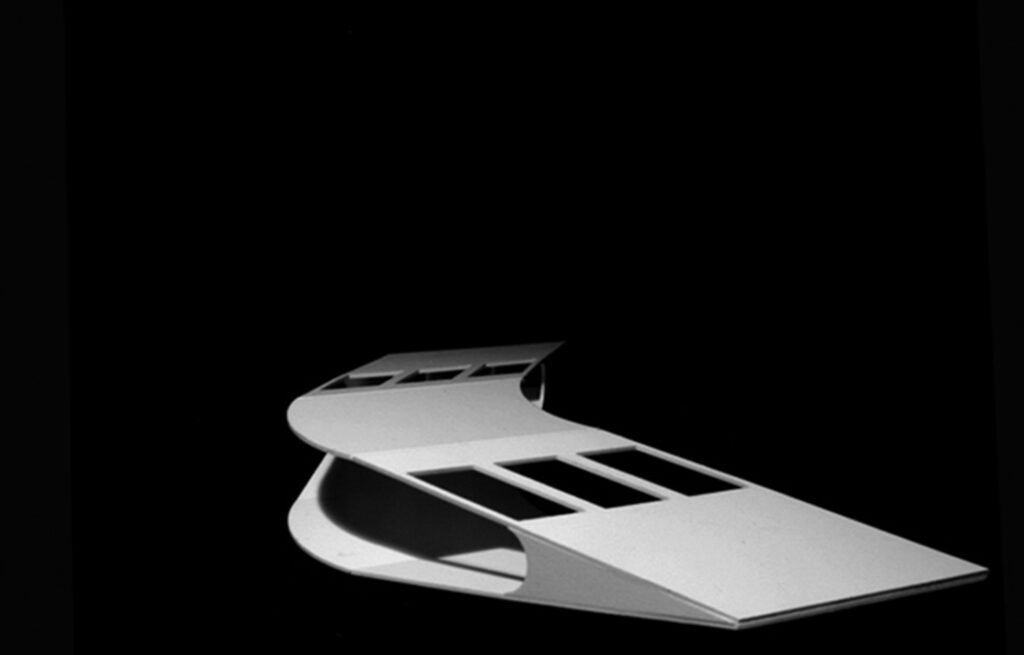
The DIY System is conceived around a single prefabricated concrete module that integrates structure, floor, and ceiling in one element. Its geometry allows the modules to be combined horizontally or vertically, generating different configurations of parking and circulation.
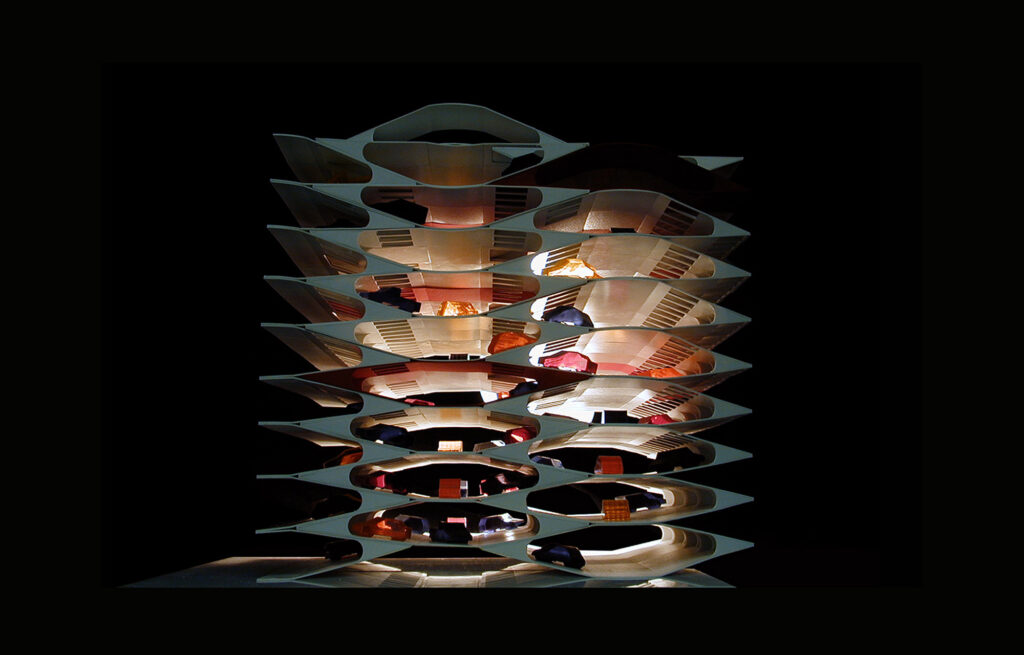
The inclined floor and ceiling enable the modules to overlap at half-levels, eliminating the need for conventional ramps and significantly reducing the space devoted to vehicle circulation. The interlocking arrangement also allows parking spaces to overlap, further increasing the efficiency of the system.
Compared with conventional multi-storey car parks, the system reduces the overall footprint by approximately 25%, while also lowering construction costs. Its modular logic allows it to adapt to different scales, configurations, and site conditions, including sloping terrain.
The final form is determined simply by the number of modules and the way in which they are combined — a construction system conceived as an open framework rather than a fixed building type.