Boathouse
Nautical Center, Abrantes
3º Prize, limited competition
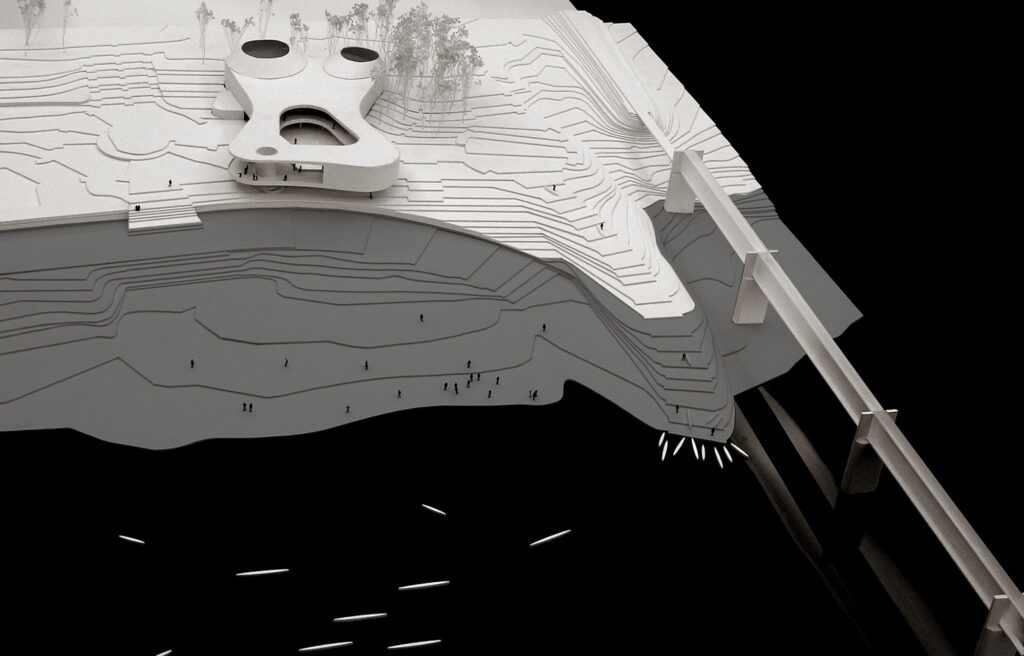
The renovation project of the Abrantes riverside extends over 85 hectares along the banks of the Tagus River. The intervention establishes new relationships between the city, the river, and the surrounding landscape, transforming the way the area is perceived and experienced by the population of Abrantes and enhancing its natural qualities.
The Nautical Centre is one of the main elements of this strategy, concentrating the sporting activities associated with the river, including powerboating, rowing, and sailing.
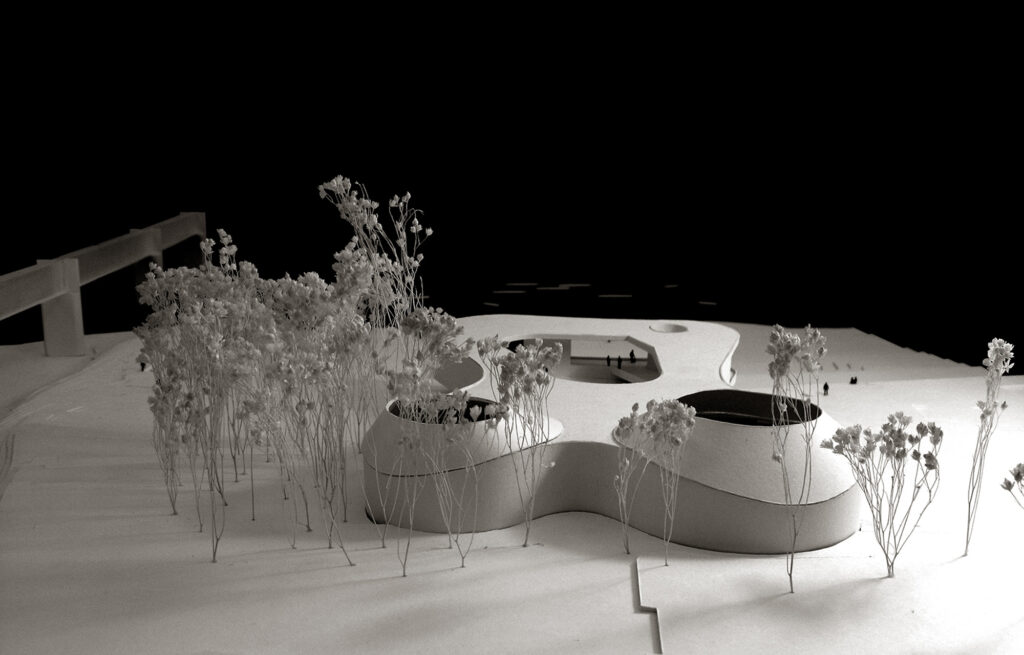
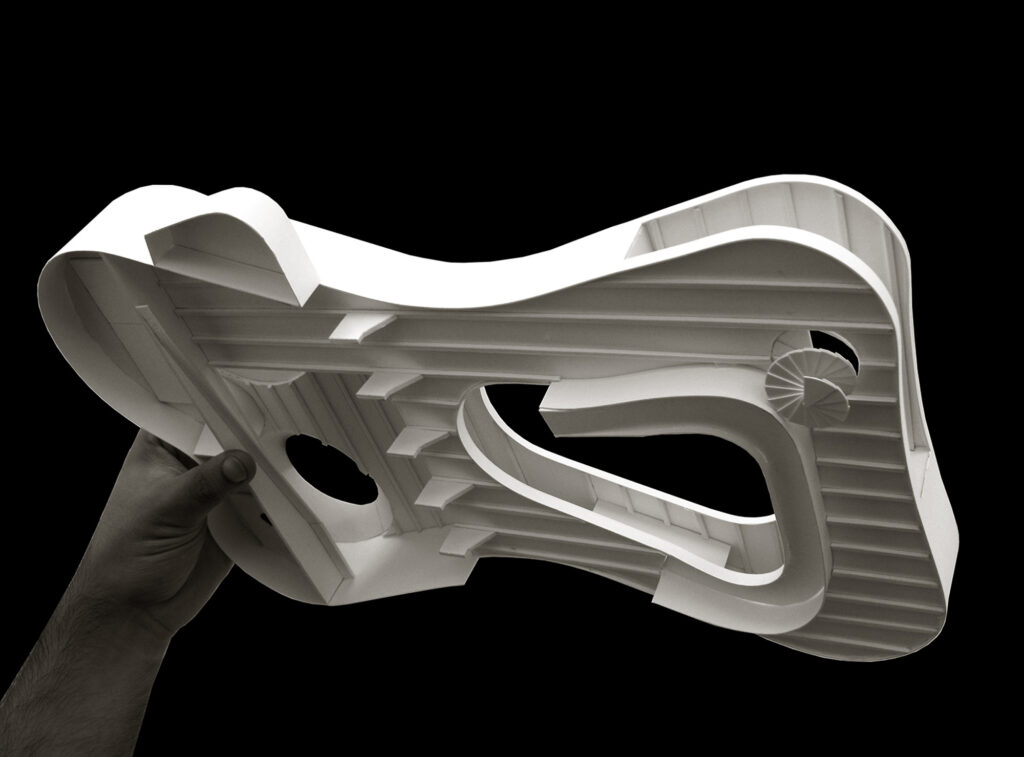
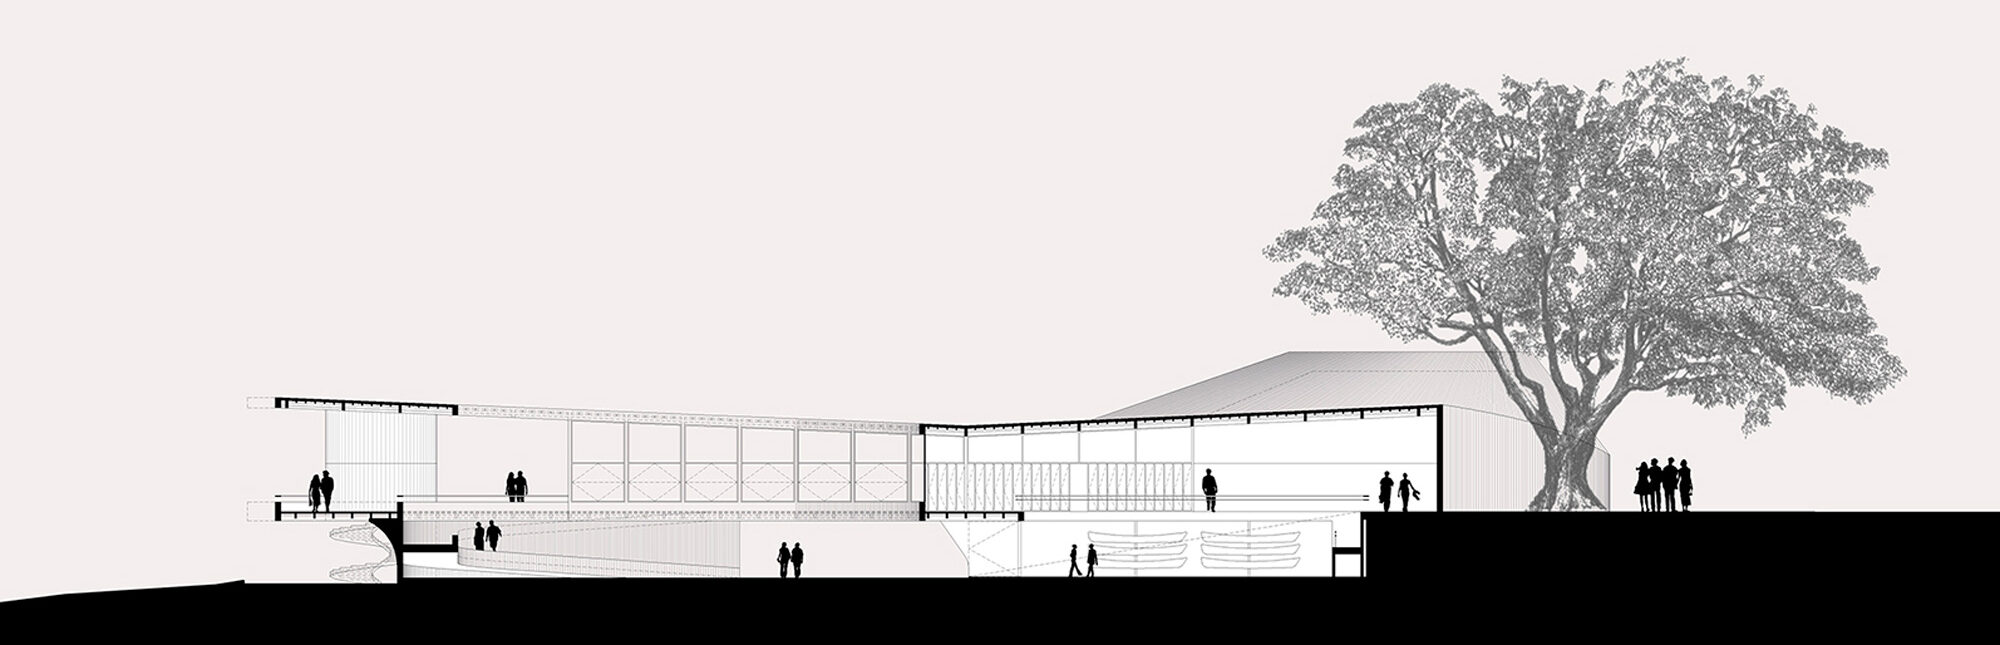
The building is organised over two floors connected by an external ramp. The ground floor contains a patio, a boat storage area, and a workshop. The upper floor accommodates rowing training tanks, a gym, changing rooms, and a cafeteria opening towards the riverside landscape. The building is designed to withstand partial flooding, ensuring the safety of the equipment and allowing its activities to continue to operate.
The structure is made of wood and clad in ceramic tiles, combining durability with a material language suited to its riverside setting. Its maintenance is conceived in relation to the building’s use, following a process comparable to the maintenance of the boats themselves.