Arcaya
Vilamoura, Algarve
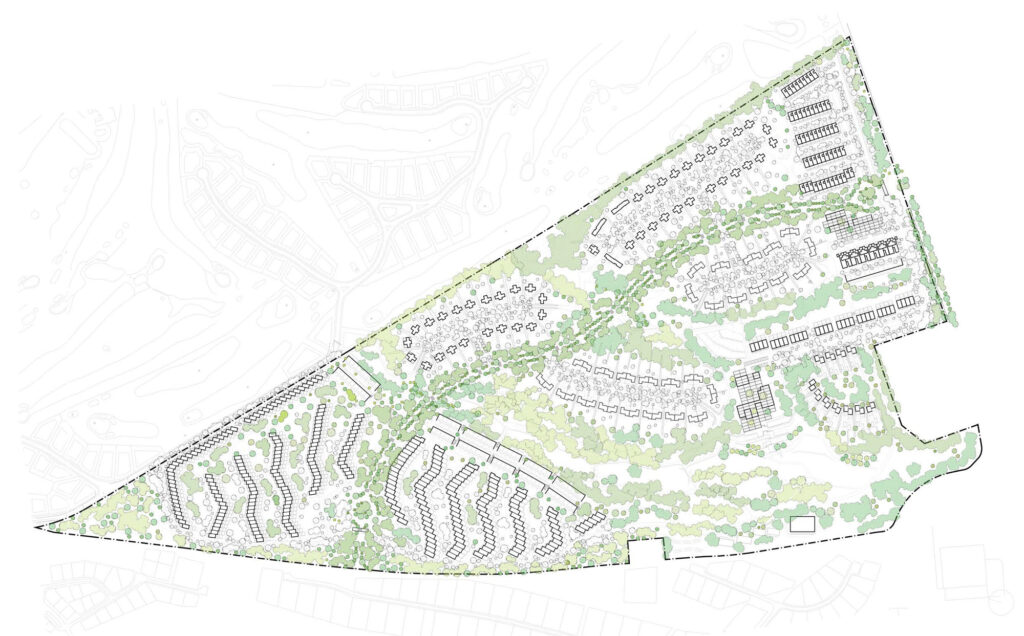
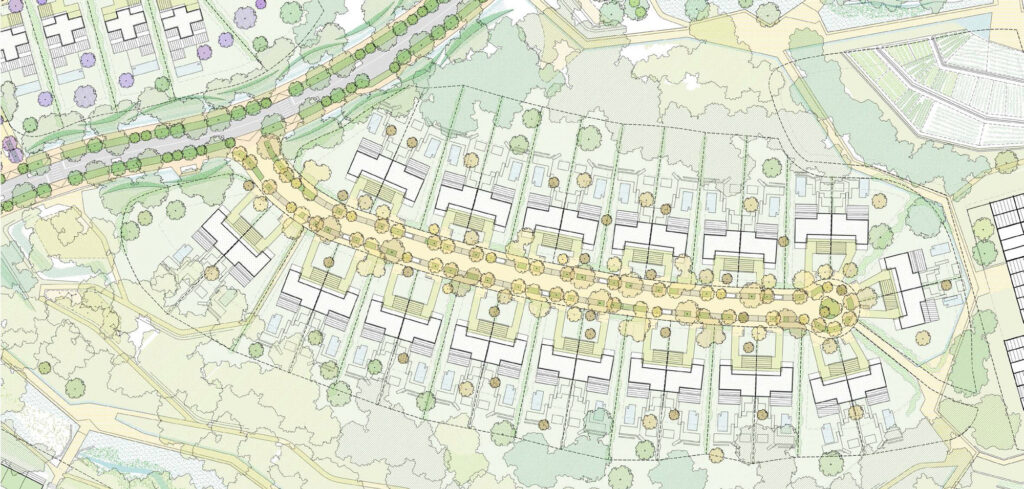
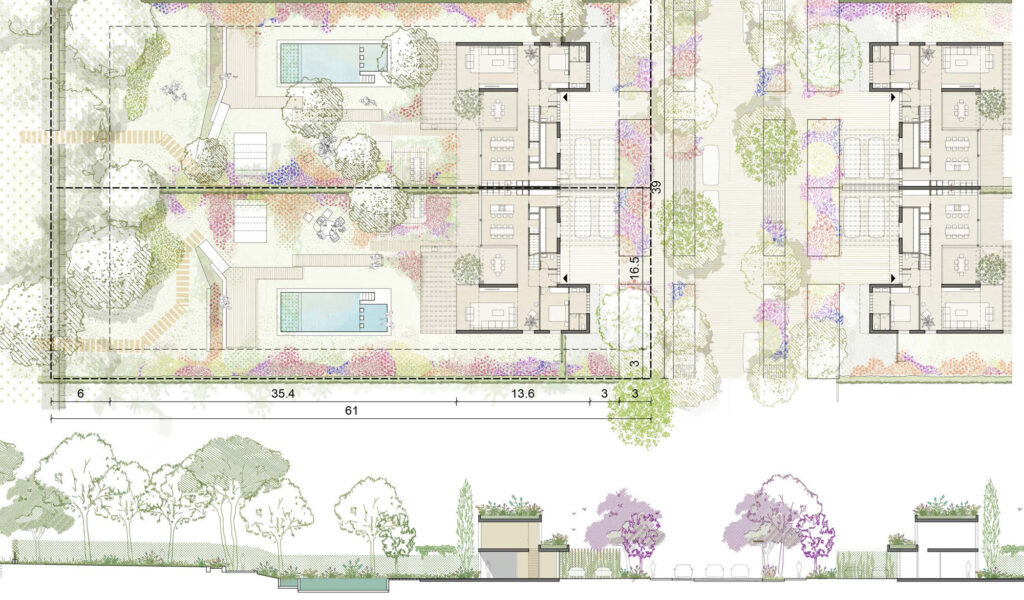
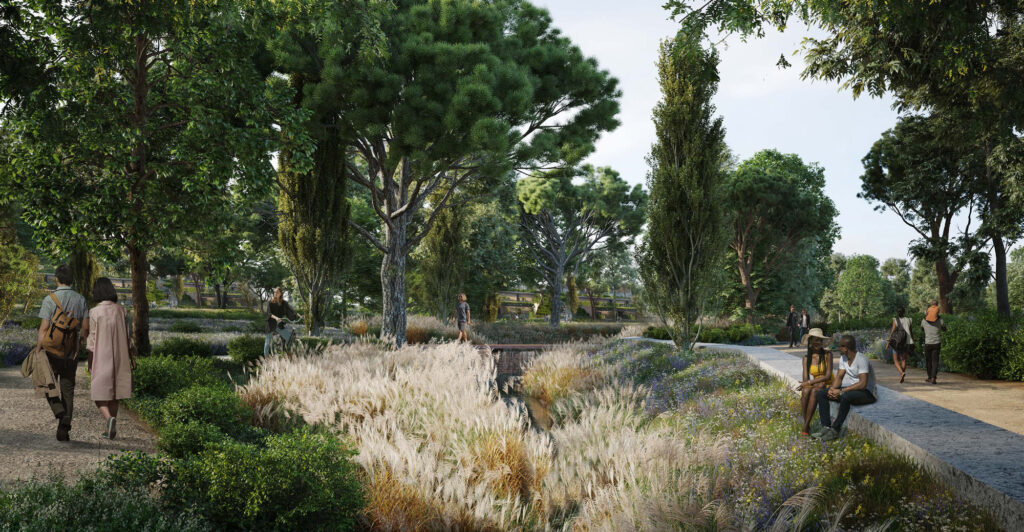
Spanning 62 hectares, the former Quinta do Morgadinho estate is being transformed into a distinctive residential development, where architecture and landscape are conceived as a single, integrated system. The project comprises approximately 700 homes, set within a regenerated landscape structured around the restoration of the existing woodland and waterways.
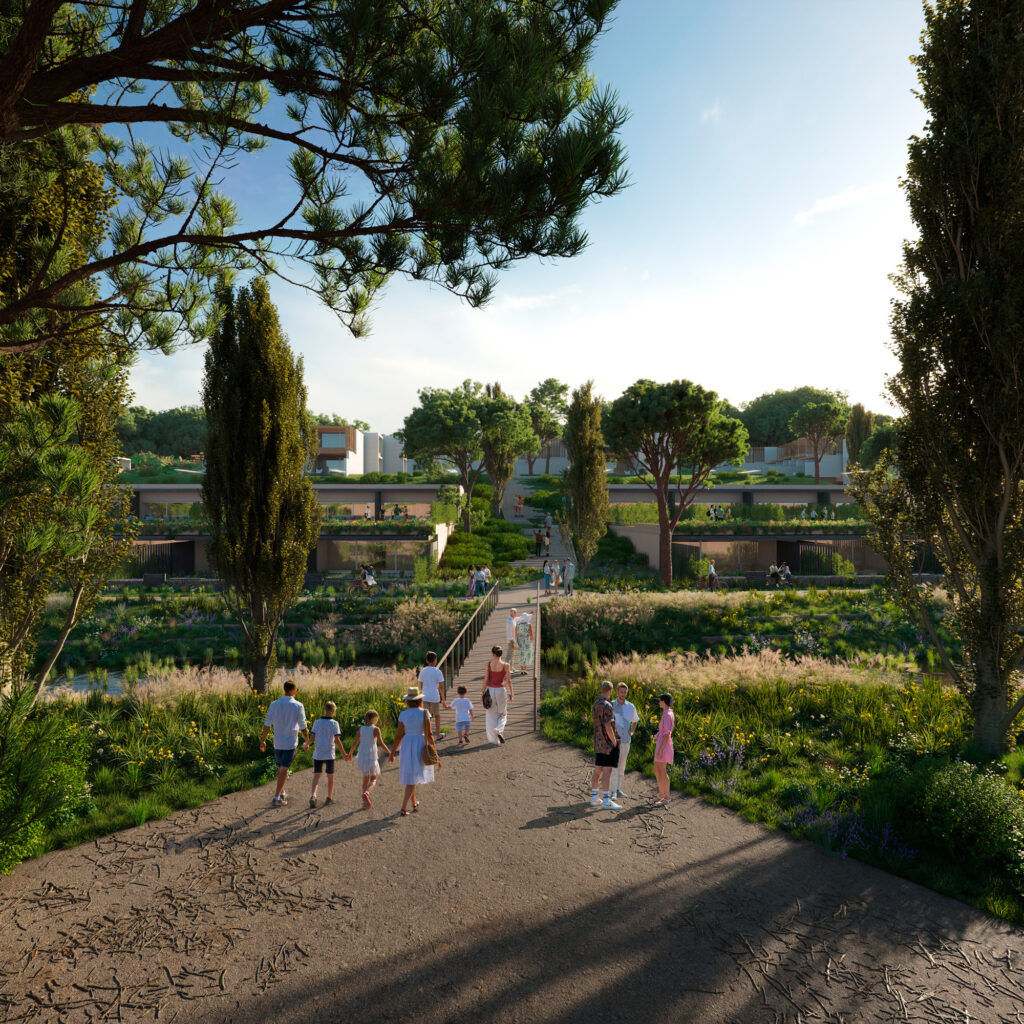
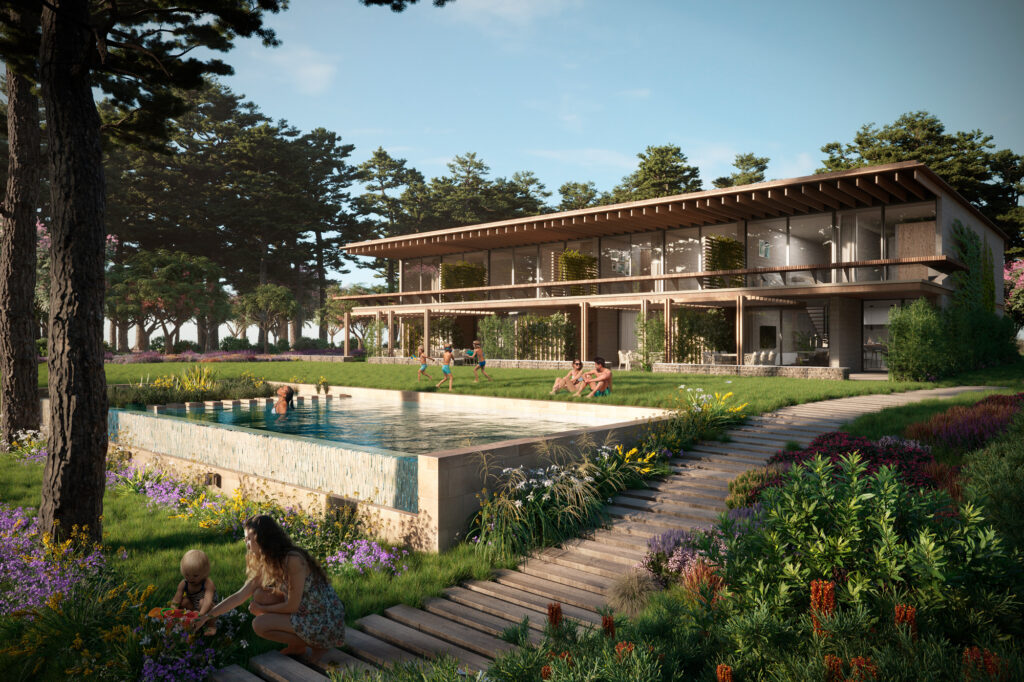
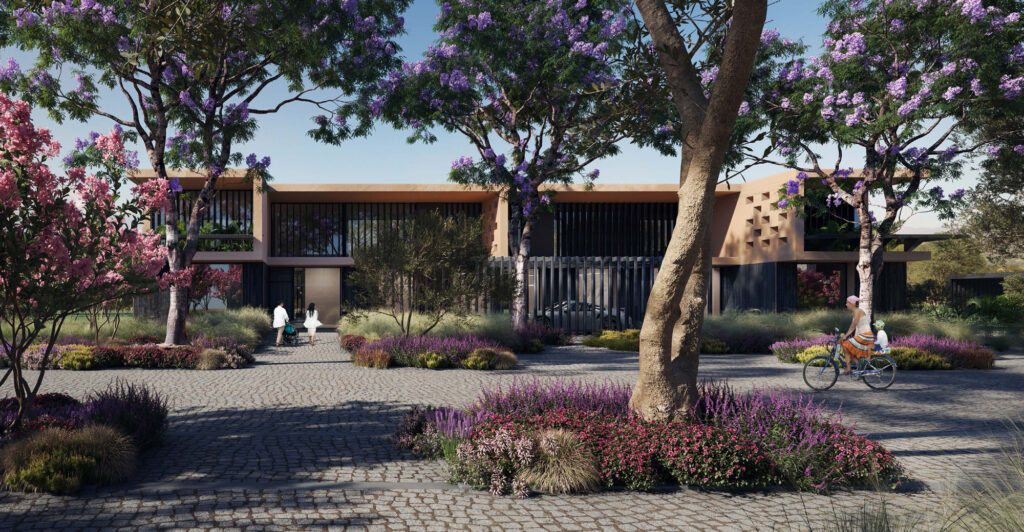
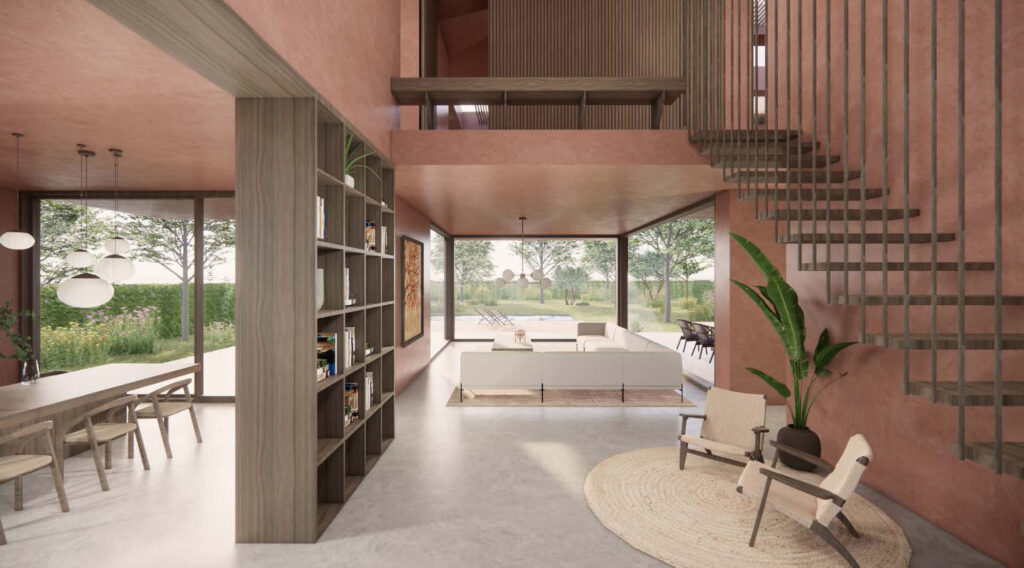
A continuous landscape framework connects the residential areas with pathways, gardens, recreational spaces and community facilities, creating a coherent and carefully integrated living environment. The architecture adopts a contemporary approach, combining prefabricated timber construction with high standards of design, environmental performance and material efficiency.
Passive climate strategies, low-carbon materials and high-efficiency energy systems are integrated into the design, contributing to a more resilient, efficient and environmentally responsible development.
As Local Architect, MCA is responsible for the coordination of the master plan, planning and permitting processes, and the development and coordination of the architectural projects. The design and construction of several villas are currently underway, alongside the Club House — a central community facility bringing together dining, swimming pools, gym and flexible workspaces.