Casquilho Nascente, Affordable Collective Housing
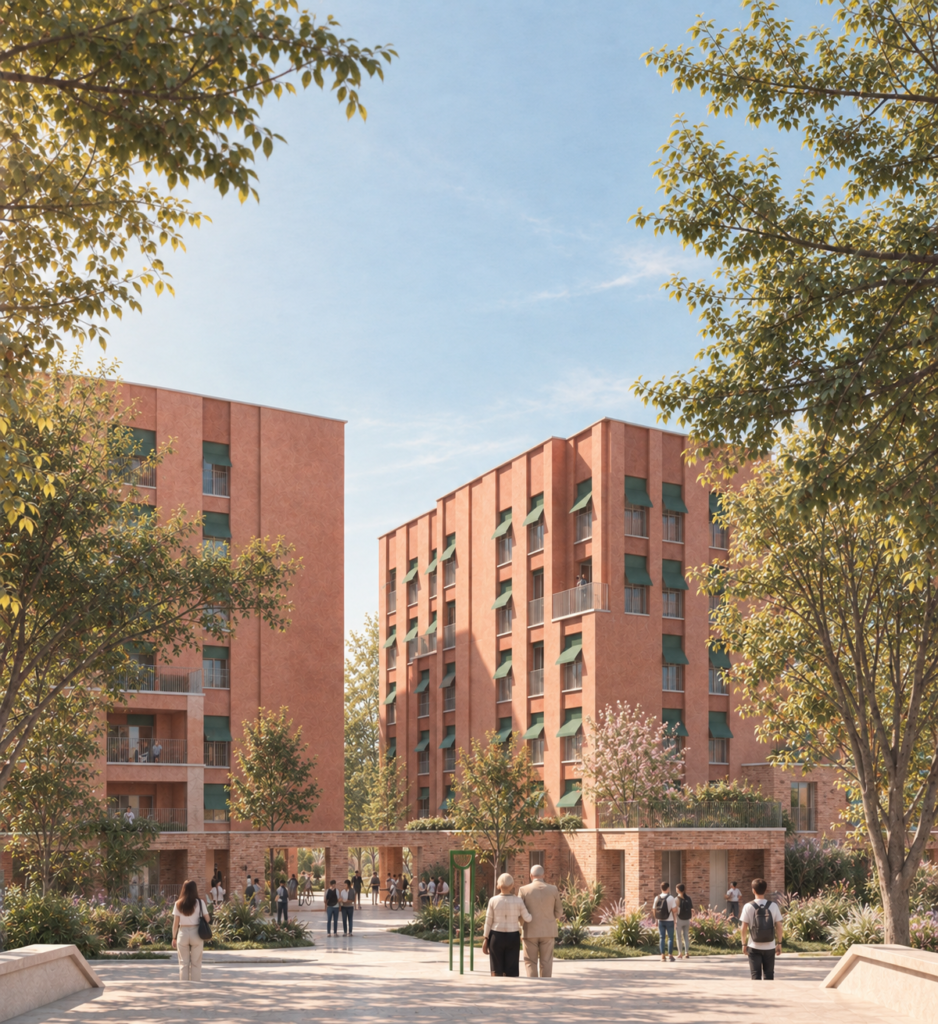
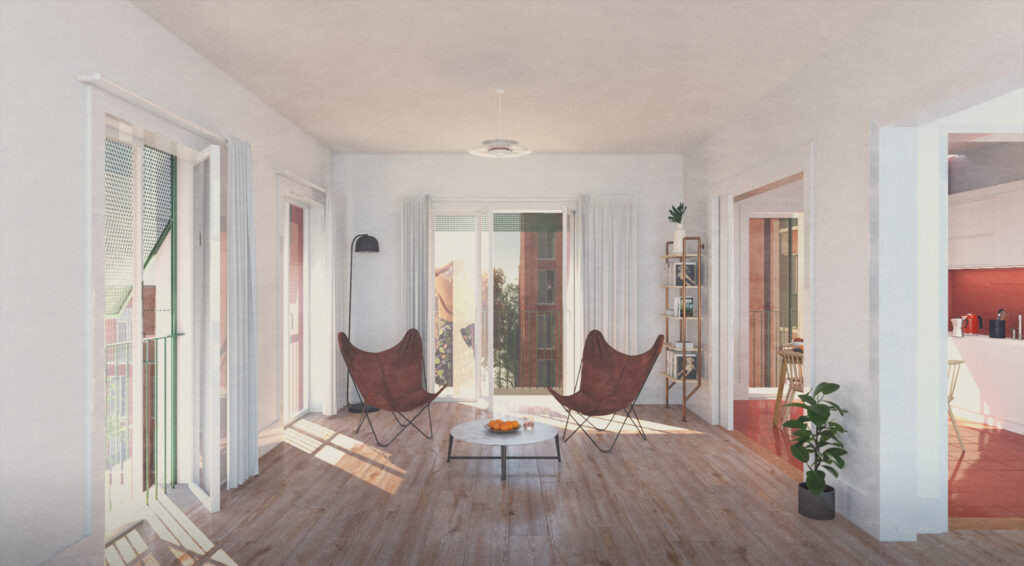
The project proposes a low-density residential complex, designed around the relationship between architecture, topography, and public space. Five buildings are staggered along the hillside, adapting to the terrain and ensuring optimal orientation, sunlight exposure, and views for each residence.
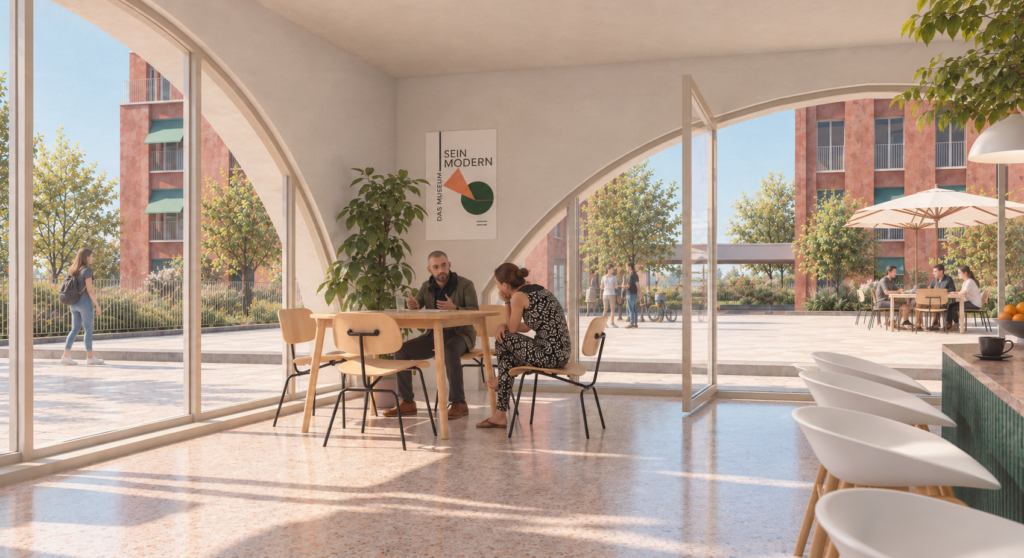
At the center of the complex, a new plaza brings together the main pedestrian routes and access points to the buildings, creating a space sheltered from traffic and serving as a gathering place and the heart of residential life.
The parking facility is located entirely beneath this plaza, freeing up the surface area for residents and allowing for the creation of a predominantly pedestrian-friendly environment.
The layout, scale, and design of the communal space give the development its own distinct identity, balancing privacy, quality of life, and integration into the urban landscape.